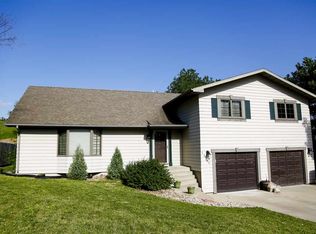
Welcome to a home with updates, opportunity, and room to grow! This inviting split-level is tucked into a desirable neighborhood and features new flooring that gives the home a fresh, updated feel. Each bedroom is spacious and provides ample closet space. The lower level offers a non-conforming bedroom with the potential to add an egress window, creating an exciting opportunity for additional usable living space. There’s even potential for a future bathroom in the basement, giving you room to customize the home to fit your needs. Whether you’re looking for move-in-ready updates or a property with room to add value, this home offers the best of both! Come see the possibilities and make this one yours!
For sale
Price cut: $5K (9/24)
$364,000
1204 6th St NE, Minot, ND 58703
3beds
3baths
2,343sqft
Single Family Residence
Built in 1992
8,015 Square Feet Lot
$351,400 Zestimate®
$155/sqft
$-- HOA
What's special
Inviting split-levelAmple closet space
- 75 days
- 391
- 30
Zillow last checked:
Listing updated:
Listed by:
Olivia Rae 208-695-5577,
701 Realty, Inc.
Source: Minot MLS,MLS#: 261287
Facts & features
Interior
Bedrooms & bathrooms
- Bedrooms: 3
- Bathrooms: 3
- Main level bathrooms: 1
Primary bedroom
- Level: Upper
Bedroom 1
- Level: Upper
Bedroom 2
- Level: Upper
Bedroom 3
- Description: Non Conforming
- Level: Lower
Dining room
- Level: Upper
Family room
- Level: Main
Kitchen
- Level: Main
Living room
- Level: Main
Heating
- Forced Air
Cooling
- Central Air
Appliances
- Included: Microwave, Dishwasher, Disposal, Refrigerator, Range/Oven, Washer, Dryer, Freezer, Water Softener Owned, Microwave/Hood, Electric Range/Oven
- Laundry: Main Level
Features
- Flooring: Carpet, Hardwood
- Basement: Finished
- Has fireplace: No
Interior area
- Total structure area: 2,343
- Total interior livable area: 2,343 sqft
- Finished area above ground: 1,684
Property
Parking
- Total spaces: 2
- Parking features: Attached, Garage: Heated, Insulated, Work Shop, Opener, Lights, Driveway: Concrete
- Attached garage spaces: 2
- Has uncovered spaces: Yes
Features
- Levels: Multi/Split
- Patio & porch: Deck, Patio
- Exterior features: Sprinkler
Lot
- Size: 8,015 Square Feet
Details
- Additional structures: Shed(s)
- Parcel number: MI130530000180
- Zoning: R1
Construction
Type & style
- Home type: SingleFamily
- Property subtype: Single Family Residence
Materials
- Foundation: Concrete Perimeter
- Roof: Asphalt
Condition
- New construction: No
- Year built: 1992
Utilities & green energy
- Sewer: City
- Water: City
Community & HOA
Community
- Security: Security System
Location
- Region: Minot
Financial & listing details
- Price per square foot: $155/sqft
- Tax assessed value: $320,000
- Annual tax amount: $4,584
- Date on market: 8/4/2026
Estimated market value
$351,400
$334,000 - $369,000
$2,570/mo
Price history
| Date | Event | Price |
|---|---|---|
| 9/24/2026 | Price change | $364,000-1.4%$155/sqft |
Source:  Minot MLS #261287 Report a problem Minot MLS #261287 Report a problem | ||
| 8/4/2026 | Listed for sale | $369,000$157/sqft |
Source: Minot MLS #261287 Report a problem | ||
| 11/29/2010 | Sold | -- |
Source: Public Record Report a problem | ||
Public tax history
| Year | Property taxes | Tax assessment |
|---|---|---|
| 2025 | -- | $320,000 +3.6% |
| 2024 | $4,040 -5.3% | $309,000 +13.2% |
| 2023 | $4,264 | $273,000 +11.4% |
| 2022 | -- | $245,000 +2.5% |
| 2021 | $3,426 +5.3% | $239,000 |
| 2019 | $3,252 -9.9% | -- |
| 2018 | $3,610 +5.2% | $114,000 -3% |
| 2017 | $3,432 +11% | $117,500 -14.9% |
| 2016 | $3,092 | $138,000 |
| 2015 | -- | $138,000 +1.5% |
| 2014 | -- | $136,000 +0% |
| 2013 | -- | $135,950 +6.7% |
| 2012 | -- | $127,400 +16% |
| 2011 | -- | $109,850 +9.1% |
| 2010 | -- | $100,650 +14.7% |
| 2009 | $2,769 -13.6% | $87,750 +3.8% |
| 2008 | $3,204 | $84,500 +0.6% |
| 2007 | -- | $84,000 |
Find assessor info on the county website
Monthly payment
Est. payment
Payment breakdown
Explore the cost of this home by adjusting the details. Changes won't be saved.Climate risks
Neighborhood: North Hill
Nearby schools
Schools provided by the listing agent
- District: Minot North
Source: Minot MLS. This data may not be complete. We recommend contacting the local school district to confirm school assignments for this home.
Similar homes
- $409,9004 bd3 ba2.8k sqft1424 Golden Valley Ln, Minot, ND 58703For Sale

 MLS ID #261527, SAMMY HERSLIP. Minot MLS
 - $390,0003 bd2 ba1.5k sqft45 Olive Tree Cir NE, Minot, ND 58703For Sale
 MLS ID #261456, Jenna Bjork. Minot MLS
 - $275,0003 bd3 ba2.2k sqft1231 7th St NW, Minot, ND 58703For Sale
 MLS ID #261447, CURT GUSS. Minot MLS
 - $295,9003 bd3 ba1.7k sqft1010 5th St NE, Minot, ND 58703For Sale
 MLS ID #261156, MEHGAN KRUEGER. Minot MLS
 - $319,0003 bd2 ba2.6k sqft13 Vista Dr, Minot, ND 58703For SaleMLS ID #261474, KALLI SWANSON. Minot MLS
- $329,5004 bd3 ba2.8k sqft1708 16th St NW, Minot, ND 58703For SaleMLS ID #261325, DREW WIERSON. Minot MLS
- $419,0005 bd3 ba2.8k sqft2537 10th Ave NW, Minot, ND 58703For SaleMLS ID #261651, JDee Douglas. Minot MLS
- $312,9004 bd2 ba2.3k sqft2205 8th Ave NW, Minot, ND 58703For SaleMLS ID #261451, Robbie Opperude. Minot MLS
- $259,9003 bd2 ba2k sqft801 1st St NW, Minot, ND 58703For SaleMLS ID #261680, Anastasia Meyer. Minot MLS
- $389,9004 bd3 ba2.6k sqft607 17th St SW, Minot, ND 58701For SaleMLS ID #261529, Morgan Abel. Minot MLS
- $225,0003 bd1 ba2.7k sqft709 9th St NE, Minot, ND 58703For SaleMLS ID #261459, Alexis Kage. Minot MLS
- $319,9003 bd3 ba2.3k sqft1510 7th St SW, Minot, ND 58701For SaleMLS ID #261559, Jenna Bjork. Minot MLS
- $269,9003 bd2 ba2.1k sqft2006 NW California Dr, Minot, ND 58703For SaleMLS ID #261262, DALE LAWSON. Minot MLS
- $249,9003 bd1 ba1.7k sqft919 Main St N, Minot, ND 58703For SaleMLS ID #261473, MICHAEL HOUIM. Minot MLS
- $435,0005 bd3 ba2.7k sqft1016 34th Ave NE, Minot, ND 58703For SaleMLS ID #261524, ANGELA RITHMILLER. Minot MLS
- $404,9003 bd3 ba2.4k sqft3204 15th St SE, Minot, ND 58701For SaleMLS ID #261630, Katie Ressler. Minot MLS
- $250,0003 bd2 ba1.7k sqft628 10th St NE, Minot, ND 58703For SaleMLS ID #261372, SAMMY HERSLIP. Minot MLS
- $449,9005 bd3 ba2.9k sqft2009 Lakeside St NW, Minot, ND 58703For SaleMLS ID #261338, Austin Gleave. Minot MLS
- $330,0003 bd3 ba2k sqft2352 14th St NW, Minot, ND 58703For SaleMLS ID #261665, Ryan Turnage. Minot MLS
