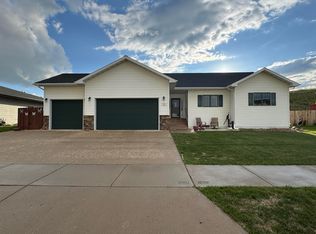
Welcome to this spacious 5-bedroom, 2.75-bath home featuring a versatile layout with 3 bedrooms upstairs and 2 bedrooms downstairs. Even better, every bedroom features an exceptionally large closet, providing an impressive amount of storage throughout the home. One of the lower-level bedrooms would also make an excellent home office, guest room, hobby room, or flex space, allowing you to customize the home to fit your needs. Step outside onto the elevated back deck and enjoy the scenic pond right in your own backyard! It’s a wonderful spot for morning coffee, grilling, entertaining, or relaxing on a summer evening. The open backyard and nearby pond create a peaceful outdoor setting that truly helps this property stand apart. The 3-stall heated and insulated garage is another major highlight, offering plenty of room for vehicles, tools, recreational equipment, and additional storage. An added bonus is the oversized poured concrete pad on the size of the house next to the garage, offering space for RV, boat, or extra vehicle storage. Conveniently located in NW Minot, the home offers easy access to shopping, dining, schools, parks, and everyday amenities while giving you a relaxing neighborhood setting to come home to. Come experience the space and the VIEW for yourself! Contact your favorite REALTOR today to schedule a private showing.
For sale
Price cut: $10K (9/28)
$459,900
2009 Lakeside St NW, Minot, ND 58703
5beds
3baths
2,920sqft
Single Family Residence
Built in 2007
0.26 Acres Lot
$450,100 Zestimate®
$158/sqft
$-- HOA
What's special
Open backyardElevated back deck
- 55 days
- 349
- 7
Zillow last checked:
Listing updated:
Listed by:
Austin Gleave 701-578-4731,
SIGNAL REALTY 701-852-3505
Source: Minot MLS,MLS#: 261338
Facts & features
Interior
Bedrooms & bathrooms
- Bedrooms: 5
- Bathrooms: 3
- Main level bathrooms: 2
- Main level bedrooms: 3
Primary bedroom
- Description: Walk In Closet
- Level: Main
Bedroom 1
- Level: Main
Bedroom 2
- Level: Main
Bedroom 3
- Level: Basement
Bedroom 4
- Level: Basement
Dining room
- Description: Off Deck.
- Level: Main
Family room
- Description: Open.
- Level: Basement
Kitchen
- Description: Newer Appliances
- Level: Main
Living room
- Description: Open
- Level: Main
Heating
- Forced Air, Natural Gas
Cooling
- Central Air
Appliances
- Included: Microwave, Dishwasher, Disposal, Refrigerator, Range/Oven
- Laundry: Main Level
Features
- Flooring: Carpet, Linoleum
- Basement: Finished,Full
- Has fireplace: No
Interior area
- Total structure area: 2,920
- Total interior livable area: 2,920 sqft
- Finished area above ground: 1,478
Property
Parking
- Total spaces: 3
- Parking features: RV Access/Parking, Attached, Garage: Heated, Insulated, Sheet Rock, Opener, Oversize Door, Lights, Driveway: Concrete
- Attached garage spaces: 3
- Has uncovered spaces: Yes
Features
- Levels: One
- Stories: 1
- Patio & porch: Deck, Patio
- Exterior features: Sprinkler
- Fencing: Fenced
Lot
- Size: 0.26 Acres
Details
- Zoning: R1
Construction
Type & style
- Home type: SingleFamily
- Property subtype: Single Family Residence
Materials
- Foundation: Concrete Perimeter
- Roof: Asphalt
Condition
- New construction: No
- Year built: 2007
Utilities & green energy
- Sewer: City
- Water: City
- Utilities for property: Cable Connected
Community & HOA
HOA
- Has HOA: Yes
Location
- Region: Minot
Financial & listing details
- Price per square foot: $158/sqft
- Annual tax amount: $5,218
- Date on market: 8/12/2026
Estimated market value
$450,100
$428,000 - $473,000
$2,658/mo
Price history
| Date | Event | Price |
|---|---|---|
| 9/28/2026 | Price change | $459,900-2.1%$158/sqft |
Source:  Minot MLS #261338 Report a problem Minot MLS #261338 Report a problem | ||
| 8/31/2026 | Price change | $469,900-2.1%$161/sqft |
Source: Minot MLS #261338 Report a problem | ||
| 8/12/2026 | Listed for sale | $479,900$164/sqft |
Source: Minot MLS #261338 Report a problem | ||
Public tax history
Tax history is unavailable.
Monthly payment
Est. payment
Payment breakdown
Explore the cost of this home by adjusting the details. Changes won't be saved.Climate risks
Neighborhood: 58703
Nearby schools
Schools provided by the listing agent
- District: Minot North
Source: Minot MLS. This data may not be complete. We recommend contacting the local school district to confirm school assignments for this home.
Similar homes
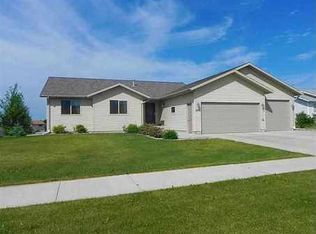
- $429,0005 bd3 ba2.8k sqft2537 10th Ave NW, Minot, ND 58703For Sale
 MLS ID #261651, JDee Douglas. Minot MLS
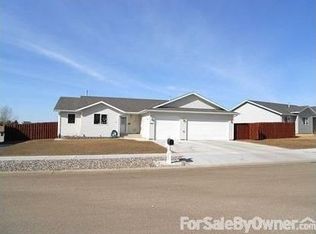
 - $409,9004 bd3 ba2.8k sqft1424 Golden Valley Ln, Minot, ND 58703For Sale
 MLS ID #261527, SAMMY HERSLIP. Minot MLS
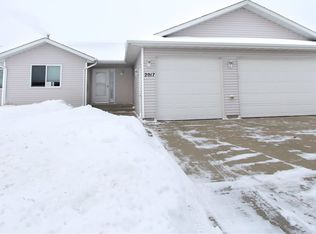
 - $399,9005 bd3 ba2.6k sqft1405 Golden Valley Ln, Minot, ND 58703For Sale
 MLS ID #261342, Robbie Opperude. Minot MLS
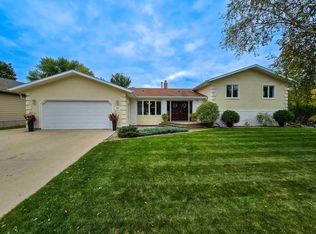
 - $479,9005 bd3 ba3.1k sqft13 30th St NW, Minot, ND 58703For Sale
 MLS ID #261627, Penny Belgarde. Minot MLS
 - $469,9005 bd3 ba2.6k sqft2721 Heritage Dr, Minot, ND 58703For SaleMLS ID #261460, SAMMY HERSLIP. Minot MLS
- $499,9005 bd4 ba2.9k sqft2621 17th St NW, Minot, ND 58703For SaleMLS ID #261329, Kandis West. Minot MLS
- $445,0005 bd3 ba2.7k sqft1016 34th Ave NE, Minot, ND 58703For SaleMLS ID #261524, ANGELA RITHMILLER. Minot MLS
- $445,0004 bd3 ba2.9k sqft2529 10th Ave NW, Minot, ND 58703For SaleMLS ID #261503, Amanda Manuwal. Minot MLS
- $488,0004 bd3 ba2.8k sqft1905 26th St SW, Minot, ND 58701For SaleMLS ID #261563, Janet Schelling. Minot MLS
- $474,5005 bd4 ba3.4k sqft1101 10th St SW, Minot, ND 58701For SaleMLS ID #260985, Justin Burgess. Minot MLS
- $329,5004 bd3 ba2.8k sqft1708 16th St NW, Minot, ND 58703For SaleMLS ID #261325, DREW WIERSON. Minot MLS
- $319,9004 bd2 ba1.7k sqft1201 25th Pl NW, Minot, ND 58703For SaleMLS ID #261605, BONNIE DOMSTEEN. Minot MLS
- $449,0006 bd3 ba4k sqft1505 4th Ave SW, Minot, ND 58701For SaleMLS ID #260858, Michael Buseth. Minot MLS
- $320,0004 bd2 ba2.6k sqft2215 5th Ave NW, Minot, ND 58703For SaleMLS ID #261658, AISHA VADELL. Minot MLS
- $312,9004 bd2 ba2.3k sqft2205 8th Ave NW, Minot, ND 58703For SaleMLS ID #261451, Robbie Opperude. Minot MLS
- $399,9004 bd3 ba2.6k sqft607 17th St SW, Minot, ND 58701For SaleMLS ID #261529, Morgan Abel. Minot MLS
- $364,0003 bd3 ba2.3k sqft1204 6th St NE, Minot, ND 58703For SaleMLS ID #261287, Olivia Rae. Minot MLS
- $335,0003 bd3 ba2k sqft2352 14th St NW, Minot, ND 58703For SaleMLS ID #261665, Ryan Turnage. Minot MLS
- $469,9005 bd3 ba3k sqft157 Mulberry Loop NE, Minot, ND 58703New ConstructionMLS ID #261058, KAUSHA BAKK. Minot MLS
- $469,9005 bd3 ba3k sqft155 Mulberry Loop NE, Minot, ND 58703New ConstructionMLS ID #261057, KAUSHA BAKK. Minot MLS
