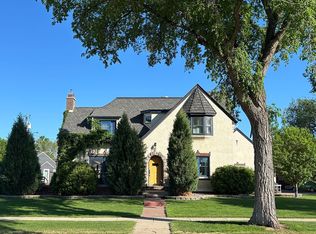
Charming 1929 storybook Tudor designed by architect Ira Rush, situated on a large corner lot in one of Minot’s most established neighborhoods, this beautifully maintained home blends historic character with thoughtful modern updates. Offering 2,986 sq ft on the main and second floors plus approximately 1,250 sq ft in a partially finished basement and a large heated 960 sq ft attached garage with in-ceiling sound system, the residence features 4 bedrooms, 2.5 baths, a beautiful sunroom, cozy breakfast nook, stained glass windows, hardwood floors through much of the home, two natural gas fireplaces, a balcony off one bedroom, plentiful built-in cabinetry, a laundry chute, sprinkler system, security system with five cameras, natural gas BBQ hookup, and efficient boiler plus heat pump heating and AC; the home also has a 50-year new roof and spray-foamed under floors and in walls throughout for enhanced energy efficiency. Exterior highlights include two patios (one with a landscaped firepit) and substantial storage in the garage and basement, while the solid construction includes a poured concrete foundation, concrete floors and steel joists. Conveniently located near Minot State University, Oak Park, restaurants, grocery stores, gas stations and a car wash, this distinctive Tudor offers timeless charm, generous living space and modern conveniences.
For sale
Price cut: $20K (7/20)
$579,900
616 NW Lincoln Ave, Minot, ND 58703
4beds
3baths
4,197sqft
:
Get pre-qualified$3,830/mo
Single Family Residence
Built in 1928
0.34 Acres Lot
$552,500 Zestimate®
$138/sqft
$-- HOA
What's special
Cozy breakfast nookTwo natural gas fireplacesBeautiful sunroomSprinkler systemStained glass windowsLaundry chutePlentiful built-in cabinetry
- 34 days |
- 829 |
- 44 |
Zillow last checked:
Listing updated:
Listed by:
ASHLEE DESCHAMP 701-578-4502,
701 Realty, Inc.
Source: Minot MLS,MLS#: 261059
Facts & features
Interior
Bedrooms & bathrooms
- Bedrooms: 4
- Bathrooms: 3
- Main level bathrooms: 1
Primary bedroom
- Description: 240sqft. 16x15
- Level: Upper
Bedroom 1
- Description: 220sqft. 11x20
- Level: Upper
Bedroom 2
- Description: 165sqft. 15x11
- Level: Upper
Bedroom 3
- Description: 168sqft. 14x12
- Level: Upper
Dining room
- Description: 165sqft 15x11
- Level: Main
Family room
- Description: 238sqft. 14x17
- Level: Main
Kitchen
- Description: 165sqft. 15x11
- Level: Main
Living room
- Description: 238 Sq Ft 17x14
- Level: Main
Heating
- Dual Heat
Cooling
- Central Air
Appliances
- Included: Microwave, Dishwasher, Disposal, Refrigerator, Range/Oven, Electric Range/Oven
- Laundry: In Basement
Features
- Flooring: Carpet, Hardwood, Ceramic Tile, Tile
- Basement: Partially Finished
- Number of fireplaces: 2
- Fireplace features: Gas, Main, Living Room, Family Room
Interior area
- Total structure area: 4,197
- Total interior livable area: 4,197 sqft
- Finished area above ground: 2,986
Property
Parking
- Total spaces: 2
- Parking features: Attached, Garage: Heated, Insulated, Sheet Rock, Opener, Driveway: Concrete
- Attached garage spaces: 2
- Has uncovered spaces: Yes
Features
- Levels: One and One Half
- Stories: 1
- Patio & porch: Patio, Porch
- Exterior features: Sprinkler
Lot
- Size: 0.34 Acres
Details
- Zoning: R1
Construction
Type & style
- Home type: SingleFamily
- Property subtype: Single Family Residence
Materials
- Foundation: Concrete Perimeter
Condition
- New construction: No
- Year built: 1928
Utilities & green energy
- Sewer: City
- Water: City
- Utilities for property: Cable Connected
Community & HOA
Community
- Security: Security System
Location
- Region: Minot
Financial & listing details
- Price per square foot: $138/sqft
- Annual tax amount: $6,300
- Date on market: 6/23/2026
Estimated market value
$552,500
$525,000 - $580,000
$2,630/mo
Price history
| Date | Event | Price |
|---|---|---|
| 7/20/2026 | Price change | $579,900-3.3%$138/sqft |
Source:  Minot MLS #261059 Report a problem Minot MLS #261059 Report a problem | ||
| 6/23/2026 | Listed for sale | $599,900$143/sqft |
Source: Minot MLS #261059 Report a problem | ||
Public tax history
Tax history is unavailable.
Monthly payment
Est. payment
Payment breakdown
Explore the cost of this home by adjusting the details. Changes won't be saved.Climate risks
Neighborhood: Nubbin Park
Nearby schools
GreatSchools rating
- 3/10McKinley Elementary SchoolGrades: K-5Distance: 0.5 mi
- 5/10Erik Ramstad Middle SchoolGrades: 6-8Distance: 2.2 mi
- NASouris River Campus Alternative High SchoolGrades: 9-12Distance: 0.6 mi
Schools provided by the listing agent
- District: Longfellow
Source: Minot MLS. This data may not be complete. We recommend contacting the local school district to confirm school assignments for this home.
- $599,9004 bd3 ba2.9k sqft616 Lincoln Ave, Minot, ND 58703For Sale By Owner
- $290,2005 bd3 ba1.7k sqft606 Lincoln Ave, Minot, ND 58703Off Market
- $243,7006 bd3 ba2.4k sqft800 7th St NW, Minot, ND 58703Off Market
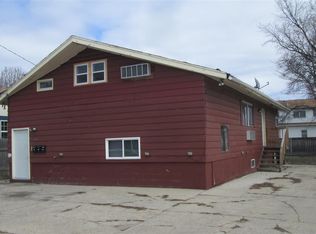
- $236,0003 bd2 ba1k sqft709 7th St NW, Minot, ND 58703Off Market
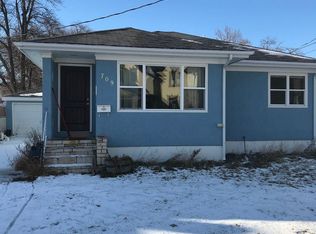
- $228,1004 bd2 ba1.5k sqft711 7th St NW, Minot, ND 58703Off Market
- $211,1002 bd0 ba1.2k sqft705 7th St NW, Minot, ND 58703Off Market
- $--3 bd2 ba2.6k sqft715 7th St NW, Minot, ND 58703Sold
- $187,2003 bd2 ba640 sqft804 7th St NW, Minot, ND 58703Off Market
A local agent can set up tours, give advice and negotiate with sellers.
Similar homes
- $599,9004 bd3 ba2.9k sqft616 Lincoln Ave, Minot, ND 58703For Sale By Owner
- $519,0004 bd4 ba4k sqft429 Cedon Dr, Minot, ND 58703For Sale

 MLS ID #261129, Jenna Bjork. Minot MLS
 - $639,9004 bd4 ba3.5k sqftRainbow Ridge, Minot, ND 58703For Sale
 MLS ID #260971, Amy Rogers. Minot MLS
 - $574,9003 bd3 ba3k sqft600 28th Ave SW, Minot, ND 58701For Sale
 MLS ID #261197, BECKY BERTSCH. Minot MLS
 - $599,9004 bd3 ba3k sqft1204 16th Ave SW, Minot, ND 58701For SaleMLS ID #261162, DALE LAWSON. Minot MLS
- $620,0006 bd4 ba3.5k sqft2710 68th St NW, Minot, ND 58703For SaleMLS ID #260658, MICKY VENABLE. Minot MLS
- $--4 bd4 ba3.4k sqft327 9th Ave SE, Minot, ND 58701AuctionAuction.com 2
- $675,0005 bd4 ba3.9k sqft3900 16th St NW, Minot, ND 58703For SaleMLS ID #261045, SAMMY HERSLIP. Minot MLS
- $524,9003 bd2 ba2.1k sqft1800 Rivers Edge Dr SE, Minot, ND 58701For SaleMLS ID #261239, SAMMY HERSLIP. Minot MLS
- $374,9005 bd4 ba3.6k sqft2021 Ida Mae Ct, Minot, ND 58703For SaleMLS ID #261051, CHERY BOURDEAU. Minot MLS
- $495,0005 bd3 ba3.1k sqft13 30th St NW, Minot, ND 58703For SaleMLS ID #261016, Penny Belgarde. Minot MLS
- $325,0004 bd3 ba2.2k sqft2504 & 2508 2nd Ave NW, Minot, ND 58703For SaleMLS ID #260994, Kyler Elm. Minot MLS
- $499,0003 bd2 ba2.7k sqft40 Rolling Hills Dr NW, Minot, ND 58703For SaleMLS ID #261086, Tanya Cowart. Minot MLS
- $625,0005 bd3 ba3.2k sqft5825 11th Ave SE, Minot, ND 58701For SaleMLS ID #260876, Betsy Trudell. Minot MLS
- $449,0004 bd3 ba2.3k sqft501 11th St NW, Minot, ND 58703New ConstructionMLS ID #261073, Tanner Dockter. Minot MLS
- $298,0004 bd3 ba2.1k sqft504 2nd Ave NW, Minot, ND 58703For SaleMLS ID #261226, Amanda Manuwal. Minot MLS
- $475,0006 bd3 ba4k sqft1505 4th Ave SW, Minot, ND 58701For SaleMLS ID #260858, Michael Buseth. Minot MLS
- $699,9005 bd4 ba4.3k sqft1408 12th St SW, Minot, ND 58701For SaleMLS ID #261166, KAUSHA BAKK. Minot MLS
- $494,9005 bd4 ba3.4k sqft1101 10th St SW, Minot, ND 58701For SaleMLS ID #260985, Justin Burgess. Minot MLS
- $299,9004 bd3 ba2.2k sqft216 18th St NW, Minot, ND 58703For SaleMLS ID #261031, ANGELA OLSON. Minot MLS
