Discover the freedom of country living without sacrificing convenience. Nestled on more than 15 acres just outside Minot, this exceptional acreage offers space to grow, room to roam, and endless opportunities for hobby farming, home-based business ventures, or simply enjoying a private rural lifestyle. The nearly 4,000-square-foot home has been extensively updated and provides generous living spaces designed for everyday comfort and entertaining. Sun-filled gathering areas, a beautifully appointed kitchen with granite countertops, and seamless access to outdoor living spaces create a welcoming atmosphere throughout. The spacious layout includes multiple living areas, five bedrooms, four bathrooms, and flexible spaces that can easily adapt to your needs. Step outside and experience everything this remarkable property has to offer. Established gardens, fruit trees, mature landscaping, and a thriving collection of perennials create a picturesque setting that changes with every season. Whether your passion is gardening, raising animals, operating a business, or simply enjoying wide-open spaces, this property is ready to accommodate your vision. Recent improvements provide peace of mind, including a new septic system, updated windows, steel siding, fresh interior finishes, new carpeting, and a new furnace and central air system. Additional amenities include a heated attached garage, a shop with concrete flooring, multiple outbuildings, well and rural water service, and abundant space for equipment, toys, or future expansion. Located with convenient access to Highway 83 Bypass, shopping, schools, and Minot Air Force Base, this rare property delivers the perfect balance of privacy, productivity, and accessibility. With no restrictive covenants, the possibilities are truly yours to define.
Under contract
$675,000
3900 16th St NW, Minot, ND 58703
5beds
4baths
3,984sqft
Single Family Residence
Built in 1983
15.08 Acres Lot
$626,400 Zestimate®
$169/sqft
$-- HOA
What's special
Heated attached garageSun-filled gathering areasFruit treesMultiple outbuildingsFresh interior finishesGenerous living spacesFive bedrooms
- 97 days
- 62
- 2
Zillow last checked:
Listing updated:
Listed by:
SAMMY HERSLIP 701-340-9615,
BROKERS 12, INC. 701-852-3757
Source: Minot MLS,MLS#: 261045
Facts & features
Interior
Bedrooms & bathrooms
- Bedrooms: 5
- Bathrooms: 4
- Main level bathrooms: 3
- Main level bedrooms: 3
Primary bedroom
- Level: Main
Bedroom 1
- Level: Main
Bedroom 2
- Level: Main
Bedroom 3
- Description: Non Egress
- Level: Lower
Bedroom 4
- Description: Non Egress
- Level: Lower
Dining room
- Level: Main
Family room
- Level: Lower
Kitchen
- Level: Main
Living room
- Level: Main
Heating
- Forced Air, Propane Owned
Cooling
- Central Air
Appliances
- Included: Microwave, Dishwasher, Disposal, Refrigerator, Oven, Electric Cooktop
- Laundry: Main Level
Features
- Flooring: Carpet, Linoleum, Laminate
- Basement: Finished,Full
- Has fireplace: No
Interior area
- Total structure area: 3,984
- Total interior livable area: 3,984 sqft
- Finished area above ground: 1,992
Property
Parking
- Total spaces: 6
- Parking features: RV Access/Parking, Attached, Detached, Garage: Heated, Insulated, Sheet Rock, Work Shop, Opener, Lights, Driveway: Gravel, Concrete, Yes-Side
- Attached garage spaces: 6
- Has uncovered spaces: Yes
Features
- Levels: One
- Stories: 1
- Patio & porch: Deck, Patio
Lot
- Size: 15.08 Acres
Details
- Additional structures: Shed(s)
- Parcel number: HA020580000010
- Zoning: AG
Construction
Type & style
- Home type: SingleFamily
- Property subtype: Single Family Residence
Materials
- Foundation: Wood
- Roof: Asphalt
Condition
- New construction: No
- Year built: 1983
Utilities & green energy
- Sewer: Septic Tank
- Water: Rural, Well
Community & HOA
Community
- Security: Security System
Location
- Region: Minot
Financial & listing details
- Price per square foot: $169/sqft
- Tax assessed value: $436,000
- Date on market: 6/22/2026
Estimated market value
$626,400
$595,000 - $658,000
$3,672/mo
Price history
| Date | Event | Price |
|---|---|---|
| 8/10/2026 | Contingent | $675,000$169/sqft |
Source:  Minot MLS #261045 Report a problem Minot MLS #261045 Report a problem | ||
| 6/22/2026 | Listed for sale | $675,000-3.3%$169/sqft |
Source: Minot MLS #261045 Report a problem | ||
| 6/3/2026 | Listing removed | $698,000$175/sqft |
Source: Minot MLS #250935 Report a problem | ||
| 5/29/2026 | Price change | $698,000-0.3%$175/sqft |
Source: Minot MLS #250935 Report a problem | ||
| 5/6/2026 | Price change | $699,999-0.7%$176/sqft |
Source: Minot MLS #250935 Report a problem | ||
| 4/23/2026 | Price change | $705,000-0.7%$177/sqft |
Source: Minot MLS #250935 Report a problem | ||
| 4/21/2026 | Listed for sale | $710,000$178/sqft |
Source: Minot MLS #250935 Report a problem | ||
| 4/12/2026 | Contingent | $710,000$178/sqft |
Source: Minot MLS #250935 Report a problem | ||
| 3/6/2026 | Price change | $710,000-0.7%$178/sqft |
Source: Minot MLS #250935 Report a problem | ||
| 2/24/2026 | Price change | $715,000+24.8%$179/sqft |
Source: Minot MLS #250935 Report a problem | ||
| 2/18/2026 | Price change | $573,000-20.3%$144/sqft |
Source: Minot MLS #251563 Report a problem | ||
| 2/18/2026 | Price change | $719,000-0.8%$180/sqft |
Source: Minot MLS #250935 Report a problem | ||
| 12/4/2025 | Price change | $725,000+26.1%$182/sqft |
Source: Minot MLS #250935 Report a problem | ||
| 11/24/2025 | Price change | $575,000-22.3%$144/sqft |
Source: Minot MLS #251563 Report a problem | ||
| 11/24/2025 | Price change | $740,000+27.6%$186/sqft |
Source: Minot MLS #250935 Report a problem | ||
| 11/2/2025 | Price change | $579,999-22.6%$146/sqft |
Source: Minot MLS #251563 Report a problem | ||
| 11/2/2025 | Price change | $749,000+24.8%$188/sqft |
Source: Minot MLS #250935 Report a problem | ||
| 10/1/2025 | Price change | $599,999-21.1%$151/sqft |
Source: Minot MLS #251563 Report a problem | ||
| 9/29/2025 | Listed for sale | $760,000+4.1%$191/sqft |
Source: Minot MLS #250935 Report a problem | ||
| 9/13/2025 | Contingent | $730,000+21.7%$183/sqft |
Source: Minot MLS #250935 Report a problem | ||
| 7/15/2025 | Price change | $599,999-22.6%$151/sqft |
Source: Minot MLS #250935 Report a problem | ||
| 7/8/2025 | Price change | $775,000+27%$195/sqft |
Source: Minot MLS #251082 Report a problem | ||
| 6/27/2025 | Price change | $610,000-1.6%$153/sqft |
Source: Minot MLS #250935 Report a problem | ||
| 6/19/2025 | Price change | $619,999-2.4%$156/sqft |
Source: Minot MLS #250935 Report a problem | ||
| 6/10/2025 | Listed for sale | $635,000$159/sqft |
Source: Minot MLS #250935 Report a problem | ||
Public tax history
| Year | Property taxes | Tax assessment |
|---|---|---|
| 2025 | -- | $436,000 +5.3% |
| 2024 | $3,633 -5% | $414,000 +7% |
| 2023 | $3,824 +0.5% | $387,000 +1.6% |
| 2022 | $3,806 +29.6% | $381,000 +12.4% |
| 2021 | $2,937 +3.3% | $339,000 +3% |
| 2020 | $2,842 -5.2% | $329,000 +102.5% |
| 2019 | $2,999 -8.9% | $162,500 -2.1% |
| 2018 | $3,291 -3.3% | $166,000 -2.9% |
| 2017 | $3,403 +37.4% | $171,000 +15.6% |
| 2016 | $2,477 +0.6% | $147,900 |
| 2015 | $2,461 | $147,900 +2% |
| 2014 | $2,461 | $145,000 +3.9% |
| 2013 | -- | $139,500 +9% |
| 2012 | -- | $128,000 +7% |
| 2011 | -- | $119,600 +3% |
| 2010 | -- | $116,100 +8% |
| 2009 | $2,349 -13.1% | $107,500 +7.8% |
| 2008 | $2,703 | $99,700 |
Find assessor info on the county website
Monthly payment
Est. payment
Payment breakdown
Explore the cost of this home by adjusting the details. Changes won't be saved.Climate risks
Neighborhood: 58703
Nearby schools
Schools provided by the listing agent
- District: Minot #1
Source: Minot MLS. This data may not be complete. We recommend contacting the local school district to confirm school assignments for this home.

Similar homes
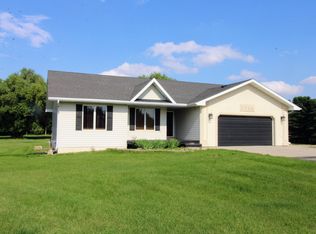
- $645,0006 bd3 ba3.9k sqft1716 27th Ave NW, Minot, ND 58703For Sale

 MLS ID #260610, ASHLEIGH COLLINS. Minot MLS
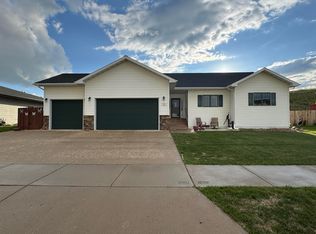
 - $618,0006 bd4 ba3.5k sqft2710 68th St NW, Minot, ND 58703For Sale
 MLS ID #260658, MICKY VENABLE. Minot MLS
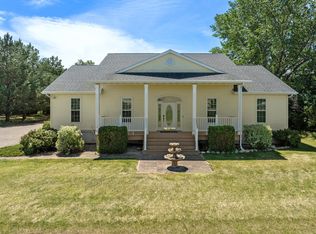
 - $479,9005 bd3 ba3.1k sqft13 30th St NW, Minot, ND 58703For Sale
 MLS ID #261627, Penny Belgarde. Minot MLS
 - $695,0005 bd3 ba4.1k sqft3545 5th Ave SW, Minot, ND 58701For Sale
 MLS ID #261149, Tanya Cowart. Minot MLS
 - $699,9005 bd4 ba4.3k sqft1408 12th St SW, Minot, ND 58701For SaleMLS ID #261166, KAUSHA BAKK. Minot MLS
- $714,9005 bd4 ba2.4k sqft2513 15th St NW, Minot, ND 58703For SaleMLS ID #261271, Tanner Dockter. Minot MLS
- $579,9004 bd3 ba4.1k sqft616 NW Lincoln Ave, Minot, ND 58703For SaleMLS ID #261059, ASHLEE DESCHAMP. Minot MLS
- $499,9005 bd4 ba2.9k sqft2621 17th St NW, Minot, ND 58703For SaleMLS ID #261329, Kandis West. Minot MLS
- $750,0006 bd4 ba4.7k sqft1800 23rd Ave SE, Minot, ND 58701For SaleMLS ID #261424, NATHAN STREMICK. Minot MLS
- $615,0005 bd3 ba3.2k sqft5825 11th Ave SE, Minot, ND 58701For SaleMLS ID #260876, Betsy Trudell. Minot MLS
- $469,9005 bd3 ba2.9k sqft2009 Lakeside St NW, Minot, ND 58703For SaleMLS ID #261338, Austin Gleave. Minot MLS
- $650,0004 bd3 ba3.6k sqft10001 Project Rd S, Minot, ND 58722For SaleMLS ID #261228, Lynne Reisenauer. Minot MLS
- $654,9005 bd3 ba3k sqft551 135th Ave SW, Minot, ND 58701For SaleMLS ID #261196, Morgan Abel. Minot MLS
- $399,9005 bd3 ba2.6k sqft1405 Golden Valley Ln, Minot, ND 58703For SaleMLS ID #261342, Robbie Opperude. Minot MLS
- $675,0003 bd3 ba3.6k sqft10010 128th St NW, Burlington, ND 58722For SaleMLS ID #261399, Gracia Eman. Minot MLS
- $474,9005 bd3 ba2.6k sqft2721 Heritage Dr, Minot, ND 58703For SaleMLS ID #261460, SAMMY HERSLIP. Minot MLS
- $409,9004 bd3 ba2.8k sqft1424 Golden Valley Ln, Minot, ND 58703For SaleMLS ID #261527, SAMMY HERSLIP. Minot MLS
- $574,9003 bd3 ba3k sqft600 28th Ave SW, Minot, ND 58701For SaleMLS ID #261197, BECKY BERTSCH. Minot MLS
- $699,0004 bd3 ba3.3k sqft3400 Beaver Creek Rd SW, Minot, ND 58701For SaleMLS ID #260061, AISHA VADELL. Minot MLS
- $869,9004 bd3 ba3.6k sqft1321 15th St SE, Minot, ND 58701For SaleMLS ID #260715, Betsy Fogarty. Minot MLS
