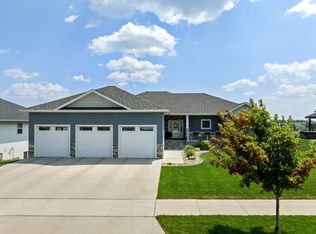
Space, style, and versatility come together in this beautifully updated home nestled on just under an acre. Boasting over 4,000 square feet, this impressive property features 5 bedrooms and 3 bathrooms, offering room for everyone to live, work, and entertain with ease. The spacious layout is designed for both everyday living and special gatherings, while the finished lower level includes a large family room and a second kitchen—ideal for entertaining, hosting guests, or creating a private living space. Car enthusiasts, hobbyists, and anyone needing extra storage will love the garage setup, featuring a 2-stall attached garage plus a 3-stall detached garage complete with a loft, providing endless possibilities for a workshop, studio, storage, or recreation. Set on a beautifully sized lot just under an acre, this move-in-ready home offers the perfect blend of modern updates, generous living space, and exceptional functionality. Opportunities like this don’t come along often!
For sale
Price cut: $50K (9/10)
$695,000
3545 5th Ave SW, Minot, ND 58701
5beds
3baths
4,148sqft
Single Family Residence
Built in 2010
0.89 Acres Lot
$660,100 Zestimate®
$168/sqft
$-- HOA
What's special
Large family roomSecond kitchenFinished lower levelModern updatesGenerous living spaceSpacious layoutJust under an acre
- 89 days
- 337
- 28
Zillow last checked:
Listing updated:
Listed by:
Tanya Cowart 701-720-0329,
KW Inspire Realty 701-838-6800
Source: Minot MLS,MLS#: 261149
Facts & features
Interior
Bedrooms & bathrooms
- Bedrooms: 5
- Bathrooms: 3
- Main level bathrooms: 2
- Main level bedrooms: 3
Primary bedroom
- Description: Wic / En-suite
- Level: Main
Bedroom 1
- Level: Main
Bedroom 2
- Level: Main
Bedroom 3
- Level: Basement
Bedroom 4
- Level: Basement
Dining room
- Description: Spacious
- Level: Main
Family room
- Level: Basement
Kitchen
- Description: 2nd Kitchen In Basement
- Level: Main
Living room
- Level: Main
Heating
- Forced Air, Natural Gas
Cooling
- Central Air
Appliances
- Included: Dishwasher, Disposal, Refrigerator, Washer, Dryer, Microwave/Hood, Electric Range/Oven
- Laundry: Main Level
Features
- Flooring: Carpet, Hardwood, Tile
- Basement: Finished,Full
- Has fireplace: No
Interior area
- Total structure area: 4,148
- Total interior livable area: 4,148 sqft
- Finished area above ground: 2,074
Property
Parking
- Total spaces: 5
- Parking features: RV Access/Parking, Attached, Detached, Garage: Heated, Insulated, Sheet Rock, Opener, Lights, Driveway: Gravel
- Attached garage spaces: 5
- Has uncovered spaces: Yes
Features
- Levels: One
- Stories: 1
- Patio & porch: Deck, Porch
Lot
- Size: 0.89 Acres
Details
- Parcel number: HA210240000100
- Zoning: R1
Construction
Type & style
- Home type: SingleFamily
- Property subtype: Single Family Residence
Materials
- Foundation: Concrete Perimeter
- Roof: Asphalt
Condition
- New construction: No
- Year built: 2010
Utilities & green energy
- Sewer: Septic Tank
- Water: Rural
Community & HOA
Location
- Region: Minot
Financial & listing details
- Price per square foot: $168/sqft
- Tax assessed value: $434,000
- Annual tax amount: $4,470
- Date on market: 7/8/2026
Estimated market value
$660,100
$627,000 - $693,000
$3,826/mo
Price history
| Date | Event | Price |
|---|---|---|
| 9/10/2026 | Price change | $695,000-6.7%$168/sqft |
Source:  Minot MLS #261149 Report a problem Minot MLS #261149 Report a problem | ||
| 7/8/2026 | Listed for sale | $745,000+69.4%$180/sqft |
Source: Minot MLS #261149 Report a problem | ||
| 6/22/2020 | Sold | -- |
Source: Public Record Report a problem | ||
| 5/14/2020 | Pending sale | $439,900$106/sqft |
Source: KW Inspire Realty #200618 Report a problem | ||
| 3/19/2020 | Listed for sale | $439,900$106/sqft |
Source: KW Inspire Realty #200618 Report a problem | ||
| 10/21/2019 | Sold | -- |
Source: Public Record Report a problem | ||
| 9/17/2019 | Price change | $439,900-1.1%$106/sqft |
Source: KW Inspire Realty #192022 Report a problem | ||
| 9/6/2019 | Listed for sale | $445,000$107/sqft |
Source: KW Inspire Realty #192022 Report a problem | ||
Public tax history
| Year | Property taxes | Tax assessment |
|---|---|---|
| 2025 | -- | $434,000 +8% |
| 2024 | $3,514 -11.7% | $402,000 -0.2% |
| 2023 | $3,982 -3.5% | $403,000 -2.4% |
| 2022 | $4,126 +21.8% | $413,000 +5.6% |
| 2021 | $3,388 +5.7% | $391,000 +5.4% |
| 2020 | $3,205 -4.6% | $371,000 +103.8% |
| 2019 | $3,359 -6.4% | $182,000 +0.6% |
| 2018 | $3,588 -0.4% | $181,000 |
| 2017 | $3,602 +36.7% | $181,000 +15% |
| 2016 | $2,636 +713.8% | $157,400 |
| 2015 | $324 | $157,400 +2% |
| 2014 | $324 | $154,300 +4% |
| 2013 | -- | $148,300 +9% |
| 2012 | -- | $136,000 +57.8% |
| 2011 | -- | $86,200 |
Find assessor info on the county website
Monthly payment
Est. payment
Payment breakdown
Explore the cost of this home by adjusting the details. Changes won't be saved.Climate risks
Neighborhood: 58701
Nearby schools
Schools provided by the listing agent
- District: Minot #1
Source: Minot MLS. This data may not be complete. We recommend contacting the local school district to confirm school assignments for this home.

Similar homes
- $699,9005 bd4 ba4.3k sqft1408 12th St SW, Minot, ND 58701For Sale

 MLS ID #261166, KAUSHA BAKK. Minot MLS
 - $750,0006 bd4 ba4.7k sqft1800 23rd Ave SE, Minot, ND 58701For Sale
 MLS ID #261424, NATHAN STREMICK. Minot MLS
 - $685,0004 bd3 ba3.3k sqft3400 Beaver Creek Rd SW, Minot, ND 58701For Sale
 MLS ID #260061, AISHA VADELL. Minot MLS
 - $760,0005 bd3 ba3.8k sqft48 Valley Bluffs Ct, Minot, ND 58701For Sale
 MLS ID #261225, Jaxon Gunville. Minot MLS
 - $599,0005 bd3 ba3.2k sqft5825 11th Ave SE, Minot, ND 58701For SaleMLS ID #260876, Betsy Trudell. Minot MLS
- $869,9004 bd3 ba3.6k sqft1321 15th St SE, Minot, ND 58701For SaleMLS ID #260715, Betsy Fogarty. Minot MLS
- $574,9003 bd3 ba3k sqft600 28th Ave SW, Minot, ND 58701For SaleMLS ID #261197, BECKY BERTSCH. Minot MLS
- $797,0004 bd3 ba5.2k sqft4700 38th St SE, Minot, ND 58701For SaleMLS ID #261501, DREW WIERSON. Minot MLS
- $488,0004 bd3 ba2.8k sqft1905 26th St SW, Minot, ND 58701For SaleMLS ID #261563, Janet Schelling. Minot MLS
- $479,9005 bd3 ba3.1k sqft13 30th St NW, Minot, ND 58703For SaleMLS ID #261627, Penny Belgarde. Minot MLS
- $714,9005 bd4 ba2.4k sqft2513 15th St NW, Minot, ND 58703For SaleMLS ID #261271, Tanner Dockter. Minot MLS
- $429,0005 bd3 ba2.8k sqft2537 10th Ave NW, Minot, ND 58703For SaleMLS ID #261651, JDee Douglas. Minot MLS
- $618,0006 bd4 ba3.5k sqft2710 68th St NW, Minot, ND 58703For SaleMLS ID #260658, MICKY VENABLE. Minot MLS
- $650,0004 bd3 ba3.6k sqft10001 Project Rd S, Minot, ND 58722For SaleMLS ID #261228, Lynne Reisenauer. Minot MLS
- $449,0006 bd3 ba4k sqft1505 4th Ave SW, Minot, ND 58701For SaleMLS ID #260858, Michael Buseth. Minot MLS
- $474,5005 bd4 ba3.4k sqft1101 10th St SW, Minot, ND 58701For SaleMLS ID #260985, Justin Burgess. Minot MLS
- $399,9004 bd3 ba2.6k sqft607 17th St SW, Minot, ND 58701For SaleMLS ID #261529, Morgan Abel. Minot MLS
- $799,0005 bd4 ba5.3k sqft1811 76th St NW, Burlington, ND 58722For SaleMLS ID #260956, MATAYA LAFONTAINE. Minot MLS
- $579,9004 bd3 ba4.1k sqft616 NW Lincoln Ave, Minot, ND 58703For SaleMLS ID #261059, ASHLEE DESCHAMP. Minot MLS
- $689,0004 bd3 ba2.2k sqft2700 Audubon Loop, Minot, ND 58701New ConstructionMLS ID #260322, Lynne Reisenauer. Minot MLS
