This extraordinary 5-bedroom, 4-bath home offers a timeless blend of Victorian charm and modern updates featuring more than 5,000 square feet of beautifully designed living space, all nestled on 3.15 picturesque acreage. From the moment you arrive, the stately wraparound porch and classic colonial-inspired architecture set the stage for the elegance that awaits inside. Step through the grand foyer, where soaring walls adorned with board-and-batten detailing and a stunning staircase create an unforgettable first impression. Just off the entry, you'll find a spacious great room and formal dining room, perfectly designed to host holidays, celebrations, and gatherings for years to come. The thoughtfully appointed kitchen is a chef's dream, featuring stainless steel appliances, abundant cabinetry, a large center island with butcher-block countertops, and plenty of space for everyday living and entertaining. Just beyond, the oversized patio extends your living space outdoors and boasts an outdoor BBQ grill island for the next grill master. Back inside, a cozy secondary living room invites you to unwind beside the fireplace, complemented by custom built-in shelving. A nearby mudroom provides convenient access to the attached three-stall garage, complete with floor drains and a dedicated workshop area. A ¾ bath on the main level adds additional convenience for guests and everyday use. Upstairs, you'll discover two generously sized bedrooms connected by a Jack-and-Jill bathroom, along with the conveniently located laundry room. The primary suite is a dream with its breathtaking views, spacious walk-in closet, and a luxurious en suite featuring a soaking tub and beautifully tiled walk-in shower. The walk-out lower level provides exceptional versatility with a bonus room showcasing built-in shelving, an additional family room, two more bedrooms, and a full bathroom; offering ample space for guests, hobbies, or multi-generational living. Outside, mature landscaping surrounds the property, creating a private, fortress-like setting while ensuring your views of the valley are not compromised. A detached storage shed provides additional room for seasonal equipment and outdoor essentials. Offering the tranquility of country living with the convenience of city amenities just minutes away, this remarkable property feels worlds apart while being only a short drive to Burlington and Minot. Opportunities like this don't come along often, schedule your private showing today and experience everything this exceptional home has to offer!
For sale
Price cut: $25.9K (10/5)
$799,000
1811 76th St NW, Burlington, ND 58722
5beds
4baths
5,318sqft
Single Family Residence
Built in 1995
3.15 Acres Lot
$763,700 Zestimate®
$150/sqft
$-- HOA
What's special
Detached storage shedDedicated workshop areaAdditional family roomFormal dining roomAttached three-stall garageOversized patioPrivate fortress-like setting
- 130 days
- 491
- 35
Zillow last checked:
Listing updated:
Listed by:
MATAYA LAFONTAINE 701-721-6703,
SIGNAL REALTY 701-852-3505
Source: Minot MLS,MLS#: 260956
Facts & features
Interior
Bedrooms & bathrooms
- Bedrooms: 5
- Bathrooms: 4
- Main level bathrooms: 1
Primary bedroom
- Description: New Carpet, En-suite, Wic
- Level: Upper
Bedroom 1
- Description: Jack-and-jill
- Level: Upper
Bedroom 2
- Description: Jack-and-jill
- Level: Upper
Bedroom 3
- Level: Lower
Bedroom 4
- Level: Lower
Dining room
- Description: Hardwood Floors
- Level: Main
Family room
- Description: Walk-out
- Level: Lower
Kitchen
- Description: Large Island, Ss
- Level: Main
Living room
- Description: Built-in Cabinetry
- Level: Main
Heating
- Hot Water, Propane Owned
Cooling
- Window Unit(s)
Appliances
- Included: Microwave, Dishwasher, Refrigerator, Range/Oven
- Laundry: Upper Level
Features
- Flooring: Carpet, Hardwood, Tile, Other
- Basement: Finished,Full,Walk-Out Access
- Number of fireplaces: 1
- Fireplace features: Main, Living Room
Interior area
- Total structure area: 5,318
- Total interior livable area: 5,318 sqft
- Finished area above ground: 3,530
Property
Parking
- Total spaces: 3
- Parking features: RV Access/Parking, Attached, Garage: Sheet Rock, Floor Drains, Opener, Lights, Driveway: Concrete, Paved
- Attached garage spaces: 3
- Has uncovered spaces: Yes
Features
- Levels: Two
- Stories: 2
- Patio & porch: Deck, Patio, Porch
- Exterior features: Sprinkler
Lot
- Size: 3.15 Acres
Details
- Additional structures: Shed(s)
- Parcel number: BT130010000150
- Zoning: R1
- Horses can be raised: Yes
Construction
Type & style
- Home type: SingleFamily
- Property subtype: Single Family Residence
Materials
- Foundation: Concrete Perimeter
- Roof: Asphalt
Condition
- New construction: No
- Year built: 1995
Utilities & green energy
- Sewer: Septic Tank
- Water: Rural
Community & HOA
Location
- Region: Burlington
Financial & listing details
- Price per square foot: $150/sqft
- Tax assessed value: $602,000
- Annual tax amount: $5,575
- Date on market: 6/10/2026
Estimated market value
$763,700
$726,000 - $802,000
$3,971/mo
Price history
| Date | Event | Price |
|---|---|---|
| 10/5/2026 | Price change | $799,000-3.1%$150/sqft |
Source:  Minot MLS #260956 Report a problem Minot MLS #260956 Report a problem | ||
| 9/16/2026 | Price change | $824,900-3%$155/sqft |
Source: Minot MLS #260956 Report a problem | ||
| 6/10/2026 | Listed for sale | $850,000+71.7%$160/sqft |
Source: Minot MLS #260956 Report a problem | ||
| 8/4/2020 | Sold | -- |
Source: Minot MLS #201180 Report a problem | ||
| 6/19/2020 | Pending sale | $495,000$93/sqft |
Source: ELITE REAL ESTATE, LLC #201180 Report a problem | ||
| 6/10/2020 | Listed for sale | $495,000$93/sqft |
Source: ELITE REAL ESTATE, LLC #201180 Report a problem | ||
Public tax history
| Year | Property taxes | Tax assessment |
|---|---|---|
| 2025 | -- | $602,000 +6% |
| 2024 | $4,439 -10.3% | $568,000 -1% |
| 2023 | $4,951 -2.3% | $574,000 +2.5% |
| 2022 | $5,066 +2.9% | $560,000 +3.1% |
| 2021 | $4,923 +16% | $543,000 +6.3% |
| 2020 | $4,243 | $511,000 |
Find assessor info on the county website
Monthly payment
Est. payment
Payment breakdown
Explore the cost of this home by adjusting the details. Changes won't be saved.Climate risks
Neighborhood: 58722
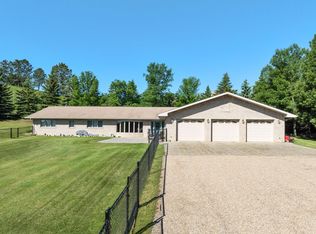
Similar homes
- $750,0005 bd4 ba6k sqft1308 10th St SW, Minot, ND 58701For Sale

 MLS ID #261706, ANDREW GUDMUNSON. Minot MLS
 - $650,0004 bd3 ba3.6k sqft10001 Project Rd S, Minot, ND 58722For Sale
 MLS ID #261228, Lynne Reisenauer. Minot MLS
 - $695,0005 bd3 ba4.1k sqft3545 5th Ave SW, Minot, ND 58701For Sale
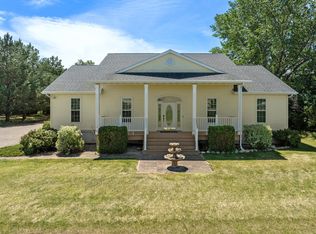 MLS ID #261149, Tanya Cowart. Minot MLS
 - $797,0004 bd3 ba5.2k sqft4700 38th St SE, Minot, ND 58701For Sale
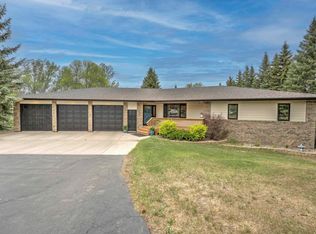 MLS ID #261501, DREW WIERSON. Minot MLS
 - $750,0006 bd4 ba4.7k sqft1800 23rd Ave SE, Minot, ND 58701For SaleMLS ID #261424, NATHAN STREMICK. Minot MLS
- $869,9004 bd3 ba3.6k sqft1321 15th St SE, Minot, ND 58701For SaleMLS ID #260715, Betsy Fogarty. Minot MLS
- $590,0006 bd4 ba3.5k sqft2710 68th St NW, Minot, ND 58703For SaleMLS ID #260658, MICKY VENABLE. Minot MLS
- $699,9005 bd4 ba4.3k sqft1408 12th St SW, Minot, ND 58701For SaleMLS ID #261166, KAUSHA BAKK. Minot MLS
- $760,0005 bd3 ba3.8k sqft48 Valley Bluffs Ct, Minot, ND 58701For SaleMLS ID #261225, Jaxon Gunville. Minot MLS
- $685,0004 bd3 ba3.3k sqft3400 Beaver Creek Rd SW, Minot, ND 58701For SaleMLS ID #260061, AISHA VADELL. Minot MLS
- $599,0005 bd3 ba3.2k sqft5825 11th Ave SE, Minot, ND 58701For SaleMLS ID #260876, Betsy Trudell. Minot MLS
- $559,9006 bd3 ba3.3k sqft1617 Heights Ave, Burlington, ND 58722New ConstructionMLS ID #261450, DELYNN WEISHAAR. Minot MLS
- $1,050,0005 bd4 ba4.7k sqft8460 10th Ave NE, Minot, ND 58703For SaleMLS ID #261266, MICKY VENABLE. Minot MLS
- $600,0005 bd3 ba3.6k sqft1504 10th St SE, Minot, ND 58701For SaleMLS ID #261667, JERRY THOMAS. Minot MLS
- $569,9004 bd3 ba4.1k sqft616 NW Lincoln Ave, Minot, ND 58703For SaleMLS ID #261059, ASHLEE DESCHAMP. Minot MLS
- $574,9003 bd3 ba3k sqft600 28th Ave SW, Minot, ND 58701For SaleMLS ID #261197, BECKY BERTSCH. Minot MLS
- $574,9004 bd4 ba6.4k sqft318 8th Ave SE, Minot, ND 58701For SaleMLS ID #261189, Kelly Morelli. Minot MLS
- $419,0005 bd3 ba2.8k sqft2537 10th Ave NW, Minot, ND 58703For SaleMLS ID #261651, JDee Douglas. Minot MLS
- $479,9005 bd3 ba3.1k sqft13 30th St NW, Minot, ND 58703For SaleMLS ID #261627, Penny Belgarde. Minot MLS
- $409,9004 bd3 ba2.8k sqft1424 Golden Valley Ln, Minot, ND 58703For SaleMLS ID #261527, SAMMY HERSLIP. Minot MLS
