Welcome home to this beautifully maintained, over 3,800-square-foot property offering incredible space, abundant natural light, and stunning golf course views. From the moment you step inside, you'll appreciate the bright, open feel created by the home's large windows and thoughtful layout. The spacious kitchen is perfect for cooking and entertaining, flowing seamlessly into a generous dining room ideal for gatherings. Cozy up by the gas fireplace in the inviting living room during the colder months, or step outside onto the beautiful deck to enjoy peaceful views overlooking the golf course. Outdoor speakers on both the front porch and back deck are professionally wired through the roof, making it easy to enjoy your favorite music while relaxing or entertaining outdoors. The spacious primary suite offers a private retreat with a large walk-in closet and an en-suite bathroom featuring a double vanity. Outside, the fenced backyard provides privacy while still taking full advantage of the scenic setting. The walk-out basement is just as impressive, featuring exceptional natural light, a massive family room with plenty of space for entertaining, recreation, or relaxing, plus two oversized bedrooms with huge walk-in closets. You'll also find an abundance of storage space throughout the lower level. Completing the home is a large attached garage with ample room for vehicles, tools, and additional storage. With its generous living spaces, exceptional storage, premium indoor and outdoor features, and unbeatable golf course views, this home truly has something for everyone.
For sale
Price cut: $20K (10/5)
$760,000
48 Valley Bluffs Ct, Minot, ND 58701
5beds
3baths
3,810sqft
Single Family Residence
Built in 2018
0.28 Acres Lot
$736,500 Zestimate®
$199/sqft
$-- HOA
What's special
Gas fireplaceGenerous dining roomSpacious kitchenFenced backyard provides privacyAbundant natural lightIncredible spaceLarge windows
- 87 days
- 507
- 22
Zillow last checked:
Listing updated:
Listed by:
Jaxon Gunville 701-721-3806,
701 Realty, Inc.
Source: Minot MLS,MLS#: 261225
Facts & features
Interior
Bedrooms & bathrooms
- Bedrooms: 5
- Bathrooms: 3
- Main level bathrooms: 2
- Main level bedrooms: 3
Primary bedroom
- Description: Very Spacious!
- Level: Main
Bedroom 1
- Description: Incredible View!
- Level: Main
Bedroom 2
- Level: Main
Bedroom 3
- Description: Huge Wic And Room!
- Level: Basement
Bedroom 4
- Description: Huge Wic And Room!
- Level: Basement
Dining room
- Description: Natural Light And View!
- Level: Main
Family room
- Description: Open, Tons Of Room!
- Level: Basement
Kitchen
- Description: Huge! Counter Space!
- Level: Main
Living room
- Description: Natural Light And View!
- Level: Main
Heating
- Forced Air, Natural Gas
Cooling
- Central Air
Appliances
- Included: Microwave, Dishwasher, Disposal, Refrigerator, Gas Range/Oven
Features
- Flooring: Carpet, Hardwood, Ceramic Tile
- Basement: Finished,Full,Daylight
- Number of fireplaces: 1
- Fireplace features: Gas, Living Room
Interior area
- Total structure area: 3,810
- Total interior livable area: 3,810 sqft
- Finished area above ground: 1,905
Property
Parking
- Total spaces: 3
- Parking features: Attached, Garage: Heated, Floor Drains, Opener, Lights, Driveway: Concrete
- Attached garage spaces: 3
- Has uncovered spaces: Yes
Features
- Levels: One
- Stories: 1
- Patio & porch: Deck, Patio, Porch
- Exterior features: Sprinkler
- Fencing: Fenced
Lot
- Size: 0.28 Acres
Details
- Parcel number: MI06.D93.010.0250
- Zoning: R1
Construction
Type & style
- Home type: SingleFamily
- Property subtype: Single Family Residence
Materials
- Foundation: Concrete Perimeter
- Roof: Asphalt
Condition
- New construction: No
- Year built: 2018
Utilities & green energy
- Sewer: City
- Water: City
Community & HOA
Community
- Subdivision: The Bluffs
Location
- Region: Minot
Financial & listing details
- Price per square foot: $199/sqft
- Tax assessed value: $587,000
- Annual tax amount: $6,862
- Date on market: 7/23/2026
Estimated market value
$736,500
$700,000 - $773,000
$3,440/mo
Price history
| Date | Event | Price |
|---|---|---|
| 10/5/2026 | Price change | $760,000-2.6%$199/sqft |
Source:  Minot MLS #261225 Report a problem Minot MLS #261225 Report a problem | ||
| 9/14/2026 | Price change | $780,000-2.5%$205/sqft |
Source: Minot MLS #261225 Report a problem | ||
| 8/3/2026 | Price change | $799,900-4.8%$210/sqft |
Source: Minot MLS #261225 Report a problem | ||
| 7/23/2026 | Listed for sale | $840,000$220/sqft |
Source: Minot MLS #261225 Report a problem | ||
| 4/30/2018 | Sold | -- |
Source: Public Record Report a problem | ||
Public tax history
| Year | Property taxes | Tax assessment |
|---|---|---|
| 2025 | -- | $587,000 -2.2% |
| 2024 | $8,291 -10.2% | $600,000 +1.5% |
| 2023 | $9,232 | $591,000 +8.8% |
| 2022 | -- | $543,000 +3.8% |
| 2021 | $7,497 -0.7% | $523,000 |
| 2019 | $7,553 +243.5% | -- |
| 2018 | $2,199 +8.4% | $62,500 |
| 2017 | $2,028 +30.4% | $62,500 |
| 2016 | $1,556 | $62,500 |
| 2015 | -- | $62,500 +363% |
| 2014 | -- | $13,500 |
Find assessor info on the county website
Monthly payment
Est. payment
Payment breakdown
Explore the cost of this home by adjusting the details. Changes won't be saved.Climate risks
Neighborhood: 58701
Nearby schools
Schools provided by the listing agent
- District: Minot High
Source: Minot MLS. This data may not be complete. We recommend contacting the local school district to confirm school assignments for this home.

Similar homes
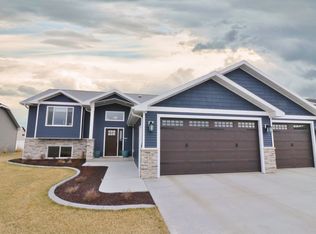
- $750,0006 bd4 ba4.7k sqft1800 23rd Ave SE, Minot, ND 58701For Sale

 MLS ID #261424, NATHAN STREMICK. Minot MLS
 - $797,0004 bd3 ba5.2k sqft4700 38th St SE, Minot, ND 58701For Sale
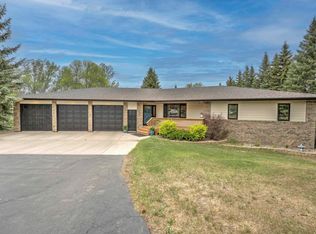 MLS ID #261501, DREW WIERSON. Minot MLS
 - $600,0005 bd3 ba3.6k sqft1504 10th St SE, Minot, ND 58701For Sale
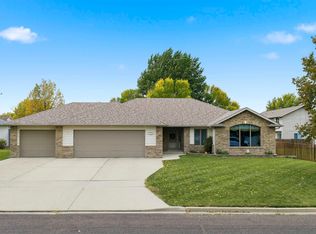 MLS ID #261667, JERRY THOMAS. Minot MLS
 - $695,0005 bd3 ba4.1k sqft3545 5th Ave SW, Minot, ND 58701For Sale
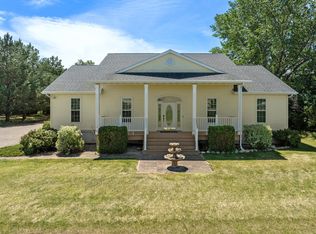 MLS ID #261149, Tanya Cowart. Minot MLS
 - $699,9005 bd4 ba4.3k sqft1408 12th St SW, Minot, ND 58701For SaleMLS ID #261166, KAUSHA BAKK. Minot MLS
- $869,9004 bd3 ba3.6k sqft1321 15th St SE, Minot, ND 58701For SaleMLS ID #260715, Betsy Fogarty. Minot MLS
- $599,0005 bd3 ba3.2k sqft5825 11th Ave SE, Minot, ND 58701For SaleMLS ID #260876, Betsy Trudell. Minot MLS
- $685,0004 bd3 ba3.3k sqft3400 Beaver Creek Rd SW, Minot, ND 58701For SaleMLS ID #260061, AISHA VADELL. Minot MLS
- $899,9005 bd3 ba3.3k sqft2110 43rd Ave SE, Minot, ND 58701New ConstructionMLS ID #261288, Morgan Abel. Minot MLS
- $574,9003 bd3 ba3k sqft600 28th Ave SW, Minot, ND 58701For SaleMLS ID #261197, BECKY BERTSCH. Minot MLS
- $519,9003 bd2 ba2.1k sqft1800 Rivers Edge Dr SE, Minot, ND 58701For SaleMLS ID #261239, SAMMY HERSLIP. Minot MLS
- $404,9003 bd3 ba2.4k sqft3204 15th St SE, Minot, ND 58701For SaleMLS ID #261630, Katie Ressler. Minot MLS
- $474,9004 bd3 ba2.8k sqft1905 26th St SW, Minot, ND 58701For SaleMLS ID #261563, Janet Schelling. Minot MLS
- $714,9005 bd4 ba2.4k sqft2513 15th St NW, Minot, ND 58703For SaleMLS ID #261271, Tanner Dockter. Minot MLS
- $474,5005 bd4 ba3.4k sqft1101 10th St SW, Minot, ND 58701For SaleMLS ID #260985, Justin Burgess. Minot MLS
- $520,0004 bd3 ba2.8k sqft8651 111th St SE, Minot, ND 58701For SaleMLS ID #260883, LINDA REYNOLDS. Minot MLS
- $449,0006 bd3 ba4k sqft1505 4th Ave SW, Minot, ND 58701For SaleMLS ID #260858, Michael Buseth. Minot MLS
- $799,0005 bd4 ba5.3k sqft1811 76th St NW, Burlington, ND 58722For SaleMLS ID #260956, MATAYA LAFONTAINE. Minot MLS
- $389,9004 bd3 ba2.6k sqft607 17th St SW, Minot, ND 58701For SaleMLS ID #261529, Morgan Abel. Minot MLS
- $569,9004 bd3 ba4.1k sqft616 NW Lincoln Ave, Minot, ND 58703For SaleMLS ID #261059, ASHLEE DESCHAMP. Minot MLS
