Welcome to one of Tollberg Shores' most impressive homes—where custom design, unmatched garage space, and breathtaking views come together in a truly one-of-a-kind property. Situated on a desirable corner lot overlooking the pond, this stunning home makes a statement from the moment you arrive. Car enthusiasts, hobbyists, and anyone needing extra space will appreciate the exceptional 40' x 40' fully finished garage featuring four oversized stalls, in-floor heat, a newly epoxied floor, and room for all your vehicles, toys, and projects. Step inside through the impressive double-door entry and you'll find a thoughtfully designed mudroom area, a full bathroom, and a 5th bedroom. Upstairs, the home opens into a spectacular great room highlighted by soaring 20-foot ceilings and walls of windows that flood the space with natural light while showcasing picturesque pond views. The upper level offers four spacious bedrooms, including a luxurious primary suite complete with a large walk-in closet and a beautiful ensuite bathroom featuring a custom tiled shower. An additional flex space provides endless possibilities for a home office, playroom, workout area, or media room, while a convenient half bath adds functionality. Step outside onto the deck and enjoy peaceful mornings, stunning sunsets, and unobstructed views of the water. With its exceptional craftsmanship, oversized garage, flexible living spaces, and convenient location, this is a home that truly stands apart from the rest. Luxury, space, and views—this one has it all.
For sale
$714,900
2513 15th St NW, Minot, ND 58703
5beds
4baths
2,400sqft
Single Family Residence
Built in 2022
0.26 Acres Lot
$684,900 Zestimate®
$298/sqft
$-- HOA
What's special
Walls of windowsSpectacular great roomAdditional flex spaceNatural lightFour spacious bedroomsBeautiful ensuite bathroomCustom tiled shower
- 87 days
- 392
- 32
Zillow last checked:
Listing updated:
Listed by:
Tanner Dockter 701-720-9332,
701 Realty, Inc.,
ANDREW GUDMUNSON 701-240-1965,
701 Realty, Inc.
Source: Minot MLS,MLS#: 261271
Facts & features
Interior
Bedrooms & bathrooms
- Bedrooms: 5
- Bathrooms: 4
- Main level bathrooms: 1
- Main level bedrooms: 1
Primary bedroom
- Description: Wic, Tile Shower
- Level: Upper
Bedroom 1
- Level: Upper
Bedroom 2
- Level: Upper
Bedroom 3
- Level: Upper
Bedroom 4
- Level: Main
Dining room
- Description: Eat-in Island
- Level: Upper
Family room
- Description: Flex Space
- Level: Upper
Kitchen
- Description: Waterfall Quartz
- Level: Upper
Living room
- Description: 20ft Ceilings, Fireplace
- Level: Upper
Heating
- Forced Air, Natural Gas
Cooling
- Central Air
Appliances
- Included: Microwave, Dishwasher, Refrigerator, Range/Oven
- Laundry: Upper Level
Features
- Flooring: Tile
- Basement: None
- Number of fireplaces: 1
- Fireplace features: Electric, Upper, Living Room
Interior area
- Total structure area: 2,400
- Total interior livable area: 2,400 sqft
- Finished area above ground: 2,400
Property
Parking
- Total spaces: 4
- Parking features: RV Access/Parking, Attached, Garage: Heated, Insulated, Sheet Rock, Floor Drains, Opener, Oversize Door, Lights, Driveway: Concrete
- Attached garage spaces: 4
- Has uncovered spaces: Yes
Features
- Levels: Two
- Stories: 2
- Patio & porch: Deck, Porch
Lot
- Size: 0.26 Acres
- Dimensions: 136.98 x 0
Details
- Parcel number: MI11.E13.010.0010
- Zoning: R1
Construction
Type & style
- Home type: SingleFamily
- Property subtype: Single Family Residence
Materials
- Foundation: Concrete Perimeter
- Roof: Asphalt
Condition
- New construction: No
- Year built: 2022
Utilities & green energy
- Sewer: City
- Water: City
- Utilities for property: Cable Connected
Community & HOA
Location
- Region: Minot
Financial & listing details
- Price per square foot: $298/sqft
- Annual tax amount: $8,650
- Date on market: 7/30/2026
Estimated market value
$684,900
$651,000 - $719,000
$2,949/mo
Price history
| Date | Event | Price |
|---|---|---|
| 7/30/2026 | Listed for sale | $714,900$298/sqft |
Source:  Minot MLS #261271 Report a problem Minot MLS #261271 Report a problem | ||
Public tax history
Tax history is unavailable.
Monthly payment
Est. payment
Payment breakdown
Explore the cost of this home by adjusting the details. Changes won't be saved.Climate risks
Neighborhood: 58703
Nearby schools
Schools provided by the listing agent
- District: Minot North
Source: Minot MLS. This data may not be complete. We recommend contacting the local school district to confirm school assignments for this home.
Similar homes
- $489,9004 bd3 ba2.7k sqft2033 Lakeside St, Minot, ND 58703For Sale
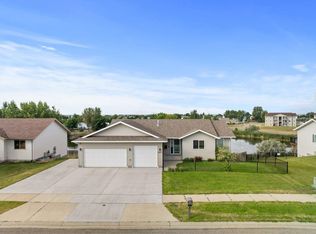
 MLS ID #261740, Rachel Gaddie. Minot MLS
 - $449,9005 bd3 ba2.9k sqft2009 Lakeside St NW, Minot, ND 58703For Sale
 MLS ID #261338, Austin Gleave. Minot MLS
 - $650,0006 bd4 ba3.5k sqft1300 104th St SE, Minot, ND 58701For Sale
 MLS ID #261735, Lynne Reisenauer. Minot MLS
 - $590,0006 bd4 ba3.5k sqft2710 68th St NW, Minot, ND 58703For Sale
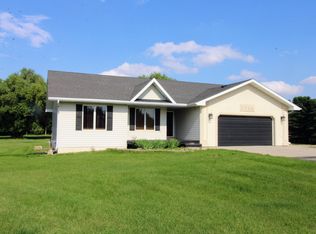 MLS ID #260658, MICKY VENABLE. Minot MLS
 - $419,0005 bd3 ba2.8k sqft2537 10th Ave NW, Minot, ND 58703For SaleMLS ID #261651, JDee Douglas. Minot MLS
- $479,9005 bd3 ba3.1k sqft13 30th St NW, Minot, ND 58703For SaleMLS ID #261627, Penny Belgarde. Minot MLS
- $435,0005 bd3 ba2.7k sqft1016 34th Ave NE, Minot, ND 58703For SaleMLS ID #261524, ANGELA RITHMILLER. Minot MLS
- $479,9004 bd3 ba2.8k sqft1905 26th St SW, Minot, ND 58701For SaleMLS ID #261738, Janet Schelling. Minot MLS
- $685,0004 bd3 ba3.3k sqft3400 Beaver Creek Rd SW, Minot, ND 58701For SaleMLS ID #260061, AISHA VADELL. Minot MLS
- $364,0003 bd3 ba2.3k sqft1204 6th St NE, Minot, ND 58703For SaleMLS ID #261287, Olivia Rae. Minot MLS
- $599,0005 bd3 ba3.2k sqft5825 11th Ave SE, Minot, ND 58701For SaleMLS ID #260876, Betsy Trudell. Minot MLS
- $850,0003 bd3 ba2.5k sqft3516 Grayson Dr, Burlington, ND 58722For SaleMLS ID #261546, ALECIA BERG. Minot MLS
- $574,9003 bd3 ba3k sqft600 28th Ave SW, Minot, ND 58701For SaleMLS ID #261197, BECKY BERTSCH. Minot MLS
- $380,0003 bd2 ba1.5k sqft45 Olive Tree Cir NE, Minot, ND 58703For SaleMLS ID #261456, Jenna Bjork. Minot MLS
- $519,9003 bd2 ba2.1k sqft1800 Rivers Edge Dr SE, Minot, ND 58701For SaleMLS ID #261239, SAMMY HERSLIP. Minot MLS
- $474,5005 bd4 ba3.4k sqft1101 10th St SW, Minot, ND 58701For SaleMLS ID #260985, Justin Burgess. Minot MLS
- $469,9005 bd3 ba3k sqft153 Mulberry Loop NE, Minot, ND 58703New ConstructionMLS ID #260622, KAUSHA BAKK. Minot MLS
- $650,0003 bd3 ba2.9k sqft7520 89th St SE, Minot, ND 58701For SaleMLS ID #261380, ALECIA BERG. Minot MLS
- $469,9005 bd3 ba3k sqft155 Mulberry Loop NE, Minot, ND 58703New ConstructionMLS ID #261057, KAUSHA BAKK. Minot MLS
- $469,9005 bd3 ba3k sqft157 Mulberry Loop NE, Minot, ND 58703New ConstructionMLS ID #261058, KAUSHA BAKK. Minot MLS
