BRAND NEW construction in Stonebridge is your chance to pick the lot and personalize the finishes inside and out! With an estimated completion early Fall 2026. This 5 bed, 3 bath home offers over 3,000 sq ft of beautifully finished living space plus a 3 car garage. The main floor features an open concept layout with durable vinyl plank flooring throughout the living, dining, and kitchen areas. You'll love the kitchen quartz countertops, soft close cabinetry, corner pantry, sleek LG stainless steel appliances, PLUS now a longer island with trash pull outs, a 2nd pantry, and taller cabinets! With 3 bedrooms on the main level, including a spacious primary suite with walk-in closet and private ensuite, there's room for everyone. Downstairs, the daylight lower level adds a large family room, 2 additional bedrooms, full bath, and a finished laundry space perfect for hosting or everyday living. Located in the highly sought after Stonebridge neighborhood with parks, walking trails, and close proximity to schools and the bypass this LOCALLY built home is one you won't want to miss!
New construction
$469,900
155 Mulberry Loop NE, Minot, ND 58703
5beds
3baths
3,078sqft
Single Family Residence
Built in 2026
0.29 Acres Lot
$466,600 Zestimate®
$153/sqft
$-- HOA
What's special
Large family roomSoft close cabinetryKitchen quartz countertopsFinished laundry spaceDaylight lower levelCorner pantryTaller cabinets
- 105 days
- 65
- 3
Zillow last checked:
Listing updated:
Listed by:
KAUSHA BAKK 701-721-7157,
BROKERS 12, INC. 701-852-3757
Source: Minot MLS,MLS#: 261057
Facts & features
Interior
Bedrooms & bathrooms
- Bedrooms: 5
- Bathrooms: 3
- Main level bathrooms: 2
- Main level bedrooms: 3
Primary bedroom
- Description: Carpet / Walk In Closet
- Level: Main
Bedroom 1
- Description: Carpet
- Level: Main
Bedroom 2
- Description: Carpet
- Level: Main
Bedroom 3
- Description: Carpet / Day Light
- Level: Lower
Bedroom 4
- Description: Carpet / Day Light
- Level: Lower
Dining room
- Description: Vinyl Plank
- Level: Main
Family room
- Description: Carpet
- Level: Lower
Kitchen
- Description: Vinyl Plank
- Level: Main
Living room
- Description: Vinyl Plank
- Level: Main
Heating
- Forced Air, Natural Gas
Cooling
- Central Air
Appliances
- Included: Microwave, Dishwasher, Refrigerator, Range/Oven
- Laundry: Lower Level
Features
- Flooring: Carpet, Laminate
- Basement: Finished,Full,Daylight
- Has fireplace: No
Interior area
- Total structure area: 3,078
- Total interior livable area: 3,078 sqft
- Finished area above ground: 1,578
Property
Parking
- Total spaces: 3
- Parking features: Attached, Garage: Insulated, Sheet Rock, Floor Drains, Opener, Lights, Driveway: Concrete
- Attached garage spaces: 3
- Has uncovered spaces: Yes
Features
- Levels: Split Foyer
Lot
- Size: 0.29 Acres
- Dimensions: 95 x 130
Details
- Parcel number: MI01.G59.020.0050
- Zoning: R1
Construction
Type & style
- Home type: SingleFamily
- Property subtype: Single Family Residence
Materials
- Foundation: Concrete Perimeter
- Roof: Asphalt
Condition
- New Construction
- New construction: Yes
- Year built: 2026
Utilities & green energy
- Sewer: City
- Water: City
- Utilities for property: Cable Connected
Community & HOA
Community
- Subdivision: Stonebridge
Location
- Region: Minot
Financial & listing details
- Price per square foot: $153/sqft
- Date on market: 6/23/2026
Estimated market value
$466,600
$443,000 - $490,000
$3,059/mo
Price history
| Date | Event | Price |
|---|---|---|
| 6/23/2026 | Listed for sale | $469,900+754.4%$153/sqft |
Source:  Minot MLS #261057 Report a problem Minot MLS #261057 Report a problem | ||
| 5/12/2026 | Sold | -- |
Source: Minot MLS #260732 Report a problem | ||
| 5/7/2026 | Pending sale | $55,000$18/sqft |
Source: Minot MLS #260732 Report a problem | ||
Public tax history
Tax history is unavailable.
Monthly payment
Est. payment
Payment breakdown
Explore the cost of this home by adjusting the details. Changes won't be saved.Climate risks
Neighborhood: 58703
Nearby schools
Schools provided by the listing agent
- District: Minot #1
Source: Minot MLS. This data may not be complete. We recommend contacting the local school district to confirm school assignments for this home.
Similar homes
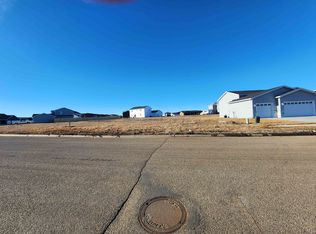
- $469,9005 bd3 ba3k sqft157 Mulberry Loop NE, Minot, ND 58703New Construction

 MLS ID #261058, KAUSHA BAKK. Minot MLS
 - $469,9005 bd3 ba3k sqft153 Mulberry Loop NE, Minot, ND 58703New Construction
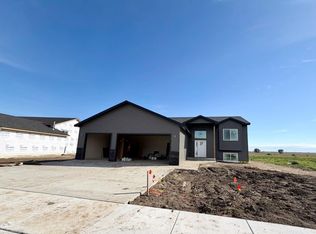 MLS ID #260622, KAUSHA BAKK. Minot MLS
 - $445,0005 bd3 ba2.7k sqft1016 34th Ave NE, Minot, ND 58703For Sale
 MLS ID #261524, ANGELA RITHMILLER. Minot MLS
 - $429,0005 bd3 ba2.8k sqft2537 10th Ave NW, Minot, ND 58703For Sale
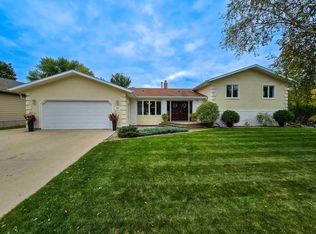 MLS ID #261651, JDee Douglas. Minot MLS
 - $469,9005 bd3 ba2.6k sqft2721 Heritage Dr, Minot, ND 58703For SaleMLS ID #261460, SAMMY HERSLIP. Minot MLS
- $479,9005 bd3 ba3.1k sqft13 30th St NW, Minot, ND 58703For SaleMLS ID #261627, Penny Belgarde. Minot MLS
- $459,9005 bd3 ba2.9k sqft2009 Lakeside St NW, Minot, ND 58703For SaleMLS ID #261338, Austin Gleave. Minot MLS
- $499,9005 bd4 ba2.9k sqft2621 17th St NW, Minot, ND 58703For SaleMLS ID #261329, Kandis West. Minot MLS
- $445,0004 bd3 ba2.9k sqft2529 10th Ave NW, Minot, ND 58703For SaleMLS ID #261503, Amanda Manuwal. Minot MLS
- $399,9005 bd3 ba2.6k sqft1405 Golden Valley Ln, Minot, ND 58703For SaleMLS ID #261342, Robbie Opperude. Minot MLS
- $419,9003 bd2 ba1.6k sqft130 Mulberry Loop NE, Minot, ND 58703New ConstructionMLS ID #260625, KAUSHA BAKK. Minot MLS
- $409,9004 bd3 ba2.8k sqft1424 Golden Valley Ln, Minot, ND 58703For SaleMLS ID #261527, SAMMY HERSLIP. Minot MLS
- $474,5005 bd4 ba3.4k sqft1101 10th St SW, Minot, ND 58701For SaleMLS ID #260985, Justin Burgess. Minot MLS
- $488,0004 bd3 ba2.8k sqft1905 26th St SW, Minot, ND 58701For SaleMLS ID #261563, Janet Schelling. Minot MLS
- $579,9004 bd3 ba4.1k sqft616 NW Lincoln Ave, Minot, ND 58703For SaleMLS ID #261059, ASHLEE DESCHAMP. Minot MLS
- $320,0004 bd2 ba2.6k sqft2215 5th Ave NW, Minot, ND 58703For SaleMLS ID #261658, AISHA VADELL. Minot MLS
- $364,0003 bd3 ba2.3k sqft1204 6th St NE, Minot, ND 58703For SaleMLS ID #261287, Olivia Rae. Minot MLS
- $475,0005 bd3 ba2.5k sqft322 6th Ave SW, Surrey, ND 58785For SaleMLS ID #261208, KERRI ZABLOTNEY. Minot MLS
- $449,0006 bd3 ba4k sqft1505 4th Ave SW, Minot, ND 58701For SaleMLS ID #260858, Michael Buseth. Minot MLS
- $618,0006 bd4 ba3.5k sqft2710 68th St NW, Minot, ND 58703For SaleMLS ID #260658, MICKY VENABLE. Minot MLS
