Spacious split foyer on quiet culdesac in Surrey!! You will find all the right touches as well as a thoughtful layout in this five bedroom three bath home. The upper level contains three bedrooms, including your master suite. Your open concept kitchen (stainless steal appliances!), dining, and living area opens onto your expansive back deck, which overlooks your inviting, fully fenced backyard. The laundry room is also conveniently situated on this upper floor. Your daylight lower level features a large family room and wet bar area, two additional bedrooms, a full bathroom, and a bonus room. This practical and tasteful home also includes an attached three stall garage. Call your favorite agent today to see this one in person!
For sale
$435,000
314 5th Ave SW, Surrey, ND 58785
5beds
3baths
2,544sqft
Single Family Residence
Built in 2015
0.25 Acres Lot
$432,500 Zestimate®
$171/sqft
$-- HOA
What's special
Attached three stall garageLarge family roomWet bar areaInviting fully fenced backyardOpen concept kitchenDaylight lower levelMaster suite
- 38 days
- 154
- 11
Zillow last checked:
Listing updated:
Listed by:
Regan Slind 701-721-5054,
SIGNAL REALTY 701-852-3505,
ANDREA SAVELKOUL 701-833-2255,
SIGNAL REALTY
Source: Minot MLS,MLS#: 261526
Facts & features
Interior
Bedrooms & bathrooms
- Bedrooms: 5
- Bathrooms: 3
- Main level bathrooms: 2
- Main level bedrooms: 3
Primary bedroom
- Description: En-suite Closet / Bathroom
- Level: Main
Bedroom 1
- Level: Main
Bedroom 2
- Level: Main
Bedroom 3
- Level: Lower
Bedroom 4
- Level: Lower
Dining room
- Description: Deck Access
- Level: Main
Family room
- Description: Stunning Wet Bar
- Level: Lower
Kitchen
- Level: Main
Living room
- Description: Open To Dining & Kitchen
- Level: Main
Heating
- Forced Air, Natural Gas
Cooling
- Central Air
Appliances
- Included: Microwave, Dishwasher, Disposal, Refrigerator, Range/Oven, Washer, Dryer
- Laundry: Main Level
Features
- Flooring: Carpet, Other
- Basement: Finished,Full,Daylight
- Has fireplace: No
Interior area
- Total structure area: 2,544
- Total interior livable area: 2,544 sqft
- Finished area above ground: 1,284
Property
Parking
- Total spaces: 3
- Parking features: Attached, Garage: Heated, Insulated, Sheet Rock, Floor Drains, Opener, Lights, Driveway: Concrete, Yes-Side
- Attached garage spaces: 3
- Has uncovered spaces: Yes
Features
- Levels: Split Foyer
- Fencing: Fenced
Lot
- Size: 0.25 Acres
Details
- Additional structures: Shed(s)
- Parcel number: SY190480300040
- Zoning: R1
Construction
Type & style
- Home type: SingleFamily
- Property subtype: Single Family Residence
Materials
- Foundation: Concrete Perimeter
- Roof: Asphalt
Condition
- New construction: No
- Year built: 2015
Utilities & green energy
- Sewer: City
Community & HOA
Location
- Region: Surrey
Financial & listing details
- Price per square foot: $171/sqft
- Tax assessed value: $361,000
- Annual tax amount: $2,834
- Date on market: 9/10/2026
Estimated market value
$432,500
$411,000 - $454,000
Not available
Price history
| Date | Event | Price |
|---|---|---|
| 9/10/2026 | Listed for sale | $435,000+14.5%$171/sqft |
Source:  Minot MLS #261526 Report a problem | ||
| 10/21/2024 | Sold | -- |
Source: Minot MLS #496001_241633 Report a problem | ||
| 9/19/2024 | Contingent | $379,900+1.3%$149/sqft |
Source: Minot MLS #241633 Report a problem | ||
| 9/18/2024 | Listed for sale | $374,900+33.9%$147/sqft |
Source: Minot MLS #241633 Report a problem | ||
| 2/21/2020 | Sold | -- |
Source: Public Record Report a problem | ||
| 1/29/2020 | Pending sale | $279,900$110/sqft |
Source: BROKERS 12, INC. #192107 Report a problem | ||
| 1/6/2020 | Price change | $279,900-3.4%$110/sqft |
Source: BROKERS 12, INC. #192107 Report a problem | ||
| 12/3/2019 | Price change | $289,900-3%$114/sqft |
Source: BROKERS 12, INC. #192107 Report a problem | ||
| 10/17/2019 | Price change | $299,000-1.6%$118/sqft |
Source: BROKERS 12, INC. #192107 Report a problem | ||
| 9/18/2019 | Price change | $304,000+6.7%$119/sqft |
Source: BROKERS 12, INC. #192107 Report a problem | ||
| 8/13/2019 | Price change | $285,000-1.7%$112/sqft |
Source: KW Inspire Realty #191338 Report a problem | ||
| 4/17/2019 | Price change | $290,000-1.7%$114/sqft |
Source: KW Inspire Realty #181285 Report a problem | ||
| 11/28/2018 | Price change | $295,000-1.5%$116/sqft |
Source: KW Inspire Realty #181285 Report a problem | ||
| 8/20/2018 | Price change | $299,500-1.8%$118/sqft |
Source: KW Inspire Realty #181285 Report a problem | ||
| 5/30/2018 | Listed for sale | $305,000$120/sqft |
Source: KW Inspire Realty #181285 Report a problem | ||
Public tax history
| Year | Property taxes | Tax assessment |
|---|---|---|
| 2025 | -- | $361,000 +15.7% |
| 2024 | $3,729 +2.2% | $312,000 +4% |
| 2023 | $3,648 +2.5% | $300,000 +2.7% |
| 2022 | $3,558 +0.7% | $292,000 +1.7% |
| 2021 | $3,532 +3.5% | $287,000 +7.1% |
| 2020 | $3,412 -0.1% | $268,000 +98.5% |
| 2019 | $3,415 | $135,000 +5.1% |
| 2018 | -- | $128,500 -3.7% |
| 2017 | $3,567 +1596% | $133,500 |
| 2016 | $210 | -- |
| 2015 | -- | -- |
| 2014 | -- | -- |
Find assessor info on the county website
Monthly payment
Est. payment
Payment breakdown
Explore the cost of this home by adjusting the details. Changes won't be saved.Climate risks
Neighborhood: 58785
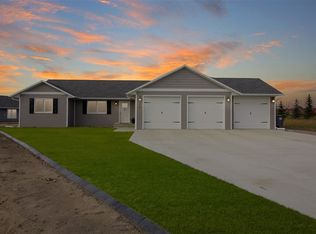
Similar homes
- $450,0005 bd3 ba2.5k sqft322 6th Ave SW, Surrey, ND 58785For Sale
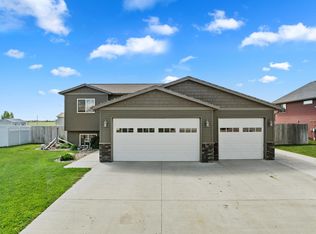
 MLS ID #261208, KERRI ZABLOTNEY. Minot MLS
- $459,9004 bd4 ba3.3k sqft408 3rd Ave SW, Surrey, ND 58785For Sale
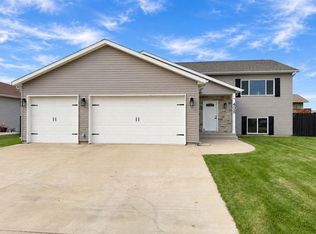 MLS ID #261666, DELRAE ZIMMERMAN. Minot MLS
- $274,9006 bd2 ba3.5k sqft112 Pleasant Ave N, Surrey, ND 58785For Sale
 MLS ID #261302, DALE LAWSON. Minot MLS
- $315,0003 bd2 ba2.4k sqft204 2nd St NE, Surrey, ND 58785For Sale
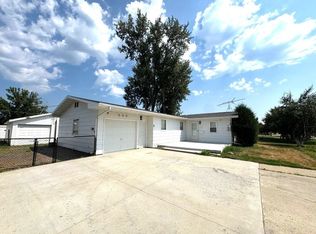 MLS ID #260894, TAMIE DUNN. Minot MLS
- $435,0005 bd3 ba2.7k sqft1016 34th Ave NE, Minot, ND 58703For SaleMLS ID #261524, ANGELA RITHMILLER. Minot MLS
- $449,9005 bd3 ba2.9k sqft2009 Lakeside St NW, Minot, ND 58703For SaleMLS ID #261338, Austin Gleave. Minot MLS
- $479,9005 bd3 ba3.1k sqft13 30th St NW, Minot, ND 58703For SaleMLS ID #261627, Penny Belgarde. Minot MLS
- $474,9004 bd3 ba2.8k sqft1905 26th St SW, Minot, ND 58701For SaleMLS ID #261563, Janet Schelling. Minot MLS
- $409,9004 bd3 ba2.8k sqft1424 Golden Valley Ln, Minot, ND 58703For SaleMLS ID #261527, SAMMY HERSLIP. Minot MLS
- $419,0005 bd3 ba2.8k sqft2537 10th Ave NW, Minot, ND 58703For SaleMLS ID #261651, JDee Douglas. Minot MLS
- $404,9003 bd3 ba2.4k sqft3204 15th St SE, Minot, ND 58701For SaleMLS ID #261630, Katie Ressler. Minot MLS
- $389,9004 bd3 ba2.6k sqft607 17th St SW, Minot, ND 58701For SaleMLS ID #261529, Morgan Abel. Minot MLS
- $399,5004 bd3 ba1.9k sqft3800 38th St SE, Minot, ND 58701For SaleMLS ID #261312, DREW WIERSON. Minot MLS
- $520,0004 bd3 ba2.8k sqft8651 111th St SE, Minot, ND 58701For SaleMLS ID #260883, LINDA REYNOLDS. Minot MLS
- $445,0004 bd3 ba2.9k sqft2529 10th Ave NW, Minot, ND 58703For SaleMLS ID #261503, Amanda Manuwal. Minot MLS
- $474,5005 bd4 ba3.4k sqft1101 10th St SW, Minot, ND 58701For SaleMLS ID #260985, Justin Burgess. Minot MLS
- $599,0005 bd3 ba3.2k sqft5825 11th Ave SE, Minot, ND 58701For SaleMLS ID #260876, Betsy Trudell. Minot MLS
- $390,0003 bd2 ba1.5k sqft45 Olive Tree Cir NE, Minot, ND 58703For SaleMLS ID #261456, Jenna Bjork. Minot MLS
- $519,9003 bd2 ba2.1k sqft1800 Rivers Edge Dr SE, Minot, ND 58701For SaleMLS ID #261239, SAMMY HERSLIP. Minot MLS
- $364,0003 bd3 ba2.3k sqft1204 6th St NE, Minot, ND 58703For SaleMLS ID #261287, Olivia Rae. Minot MLS
