Great 4 bedroom split level home on a hillside has many updates and renovations. Upon entering you will immediately see the open floor plan with the living room, kitchen, and dining room. It has beautiful LVP flooring throughout. The spacious living room has a large picture window and a gas, cut stone fireplace that reaches up to the vaulted ceiling. The kitchen has newer nice gray cabinets with stainless steel appliances, and 2 islands for extra storage and seating. One of the islands is also sided with the beautiful cut stone to match the fireplace. Notice the pretty pendant lights over the island. The oversized gas range is a chef's delight! Now, walk up a few steps with the modern cable stair rail to the next level which includes the primary ensuite plus 2 bedrooms, and a freshly renovated second bath. The primary has a huge walk-in closet plus another smaller closet, and includes a 3/4 bath. Down to the ground level you will find a huge 4th bedroom/flex room which has foam floor tiles and door access to the exterior. There is also the third remodeled bathroom on that level. Take a few more steps down to the media room along with a new kitchenette area and bar. There is also a large game table leading into the laundry/utility room. The owner will leave the table set in the utility room and the electric chairs in the media room, and also the leather furniture in the living room. Besides the refrigerator in the kitchen, there is one in the media room and the garage. There is also an oven in the media room and 2 freezers (one in the kitchen, and one in the garage). The owner will be back in a couple of weeks to do some touch-up painting, and install a door from the primary bedroom to the walk-in closet.
For sale
$365,000
1005 21st St, Minot, ND 58703
4beds
3baths
2,600sqft
Single Family Residence
Built in 1963
9,147 Square Feet Lot
$-- Zestimate®
$140/sqft
$-- HOA
What's special
Oversized gas rangeModern cable stair railBeautiful lvp flooring throughoutFreshly renovated second bath
- 1 day
- 212
- 14
Zillow last checked:
Listing updated:
Listed by:
LINDA REYNOLDS 701-509-3790,
Century 21 Morrison Realty 701-839-0021
Source: Minot MLS,MLS#: 261865
Facts & features
Interior
Bedrooms & bathrooms
- Bedrooms: 4
- Bathrooms: 3
Primary bedroom
- Level: Upper
Bedroom 1
- Level: Upper
Bedroom 2
- Level: Upper
Bedroom 3
- Level: Lower
Dining room
- Level: Upper
Family room
- Level: Lower
Kitchen
- Level: Main
Living room
- Level: Upper
Heating
- Electric, Hot Water
Cooling
- Wall Unit(s)
Appliances
- Included: Microwave, Dishwasher, Refrigerator, Range/Oven, Washer, Dryer, Freezer
Features
- Flooring: Carpet, Ceramic Tile, Other
- Basement: Finished
- Number of fireplaces: 1
- Fireplace features: Gas, Main
Interior area
- Total structure area: 2,600
- Total interior livable area: 2,600 sqft
- Finished area above ground: 1,976
Property
Parking
- Total spaces: 2
- Parking features: Attached, Garage: Opener, Lights, Driveway: Concrete
- Attached garage spaces: 2
- Has uncovered spaces: Yes
Features
- Levels: Multi/Split
- Patio & porch: Deck
- Fencing: Fenced
Lot
- Size: 9,147 Square Feet
- Dimensions: 75 x 120
Details
- Zoning: R1
Construction
Type & style
- Home type: SingleFamily
- Property subtype: Single Family Residence
Materials
- Foundation: Concrete Perimeter
- Roof: Asphalt
Condition
- New construction: No
- Year built: 1963
Utilities & green energy
- Sewer: City
- Water: City
Community & HOA
Location
- Region: Minot
Financial & listing details
- Price per square foot: $140/sqft
- Annual tax amount: $3,356
- Date on market: 11/19/2026
Estimated market value
Not available
Estimated sales range
Not available
Not available
Price history
| Date | Event | Price |
|---|---|---|
| 11/19/2026 | Listed for sale | $365,000$140/sqft |
Source:  Minot MLS #261865 Report a problem | ||
Public tax history
Tax history is unavailable.
Monthly payment
Est. payment
Payment breakdown
Explore the cost of this home by adjusting the details. Changes won't be saved.Climate risks
Neighborhood: Bel-Air
Nearby schools
Schools provided by the listing agent
- District: Bel Air
Source: Minot MLS. This data may not be complete. We recommend contacting the local school district to confirm school assignments for this home.
Similar homes
- $--5 bd4 ba2.4k sqft1432 Golden Valley Ln, Minot, ND 58703Auction
 Auction.com 2
- $340,0003 bd3 ba2.1k sqft1710 4th St SE, Minot, ND 58701For Sale
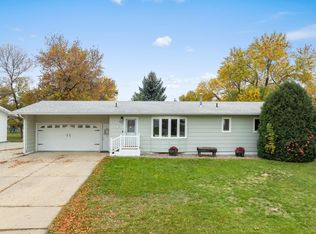
 MLS ID #261716, Sarah Kropp. Minot MLS
- $419,9003 bd3 ba2.8k sqft939 26th St NW, Minot, ND 58703For Sale
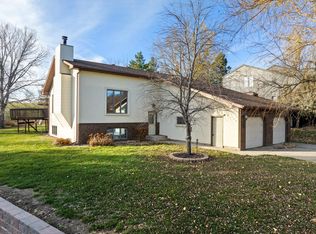 MLS ID #261838, MATAYA LAFONTAINE. Minot MLS
- $359,9003 bd2 ba1.3k sqft1824 26th St SW, Minot, ND 58701For Sale
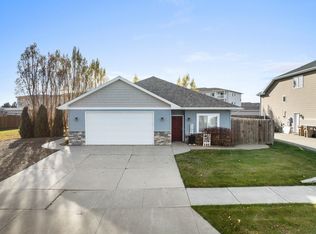 MLS ID #261863, ANGELA SIMONSON. Minot MLS
- $330,0003 bd3 ba2.6k sqft1705 10th St NW, Minot, ND 58703For SaleMLS ID #261712, Alexa vonGoltz. Minot MLS
- $295,0004 bd2 ba2.6k sqft2215 5th Ave NW, Minot, ND 58703For SaleMLS ID #261658, AISHA VADELL. Minot MLS
- $319,9003 bd2 ba2.3k sqft2016 SW Westfield Ave, Minot, ND 58701For SaleMLS ID #261833, Betsy Trudell. Minot MLS
- $285,0003 bd2 ba1.9k sqft1220 Sunset Blvd, Minot, ND 58703For SaleMLS ID #261799, KERRI ZABLOTNEY. Minot MLS
- $319,9004 bd3 ba2.2k sqft1704 5th Ave SW, Minot, ND 58701For SaleMLS ID #261357, JANE MAYER. Minot MLS
- $369,9003 bd2 ba1.6k sqft1919 28th St SW, Minot, ND 58701For SaleMLS ID #261859, KAUSHA BAKK. Minot MLS
- $484,9004 bd3 ba2.7k sqft2033 Lakeside St, Minot, ND 58703For SaleMLS ID #261740, Rachel Gaddie. Minot MLS
- $439,9005 bd3 ba2.9k sqft2009 Lakeside St NW, Minot, ND 58703For SaleMLS ID #261338, Austin Gleave. Minot MLS
- $289,0004 bd2 ba2.4k sqft1920 W Central Ave, Minot, ND 58701For SaleMLS ID #261726, SCOTT LOUSER. Minot MLS
- $374,5004 bd4 ba2.4k sqft3311 20th Ave NW, Minot, ND 58703For SaleMLS ID #261633, DREW WIERSON. Minot MLS
- $254,9004 bd2 ba2k sqft416 22nd St NW, Minot, ND 58703For SaleMLS ID #261562, CHERY BOURDEAU. Minot MLS
- $259,9003 bd2 ba2.8k sqft1217 5th Ave NW, Minot, ND 58703For SaleMLS ID #261502, Amanda Folden. Minot MLS
- $380,0003 bd2 ba1.5k sqft45 Olive Tree Cir NE, Minot, ND 58703For SaleMLS ID #261456, Jenna Vollmer. Minot MLS
- $305,0005 bd2 ba2.9k sqft2513 W Central Ave, Minot, ND 58701For SaleMLS ID #261512, ASHLEIGH COLLINS. Minot MLS
- $254,9003 bd2 ba1.8k sqft1204 3rd St NE, Minot, ND 58703For SaleMLS ID #261839, ROGER WEISHAAR. Minot MLS
