Pumpkin spice and everything nice! This inviting 3-bedroom, 1.75-bath single-level home sits on a spacious 1/4+ acre lot and has plenty of room to spread out. The primary bedroom offers a private retreat with an ensuite bathroom featuring dual sinks and a walk-in closet, giving you the space and convenience you want. New carpet installed in September 2026 adds a fresh, updated feel throughout the home. The attached 3 stall garage, plus RV parking with a 30-amp plug, provides plenty of room for vehicles, toys and adventures. Outside, the fully fenced backyard features an apple tree, playset, patio and custom hammock stands. When the sun goes down, the professionally installed "Pretty Lights" surrounding the entire home add the perfect glow. Enjoy a park within walking distance and a walking path throughout the development, all while having the space and privacy of a large lot. This Stonebridge gem has room to grow, relax and make memories. Don't let this one fall through the cracks! Come see it before it's gone!
For sale
Price cut: $4.9K (9/25)
$390,000
45 Olive Tree Cir NE, Minot, ND 58703
3beds
2baths
1,522sqft
Single Family Residence
Built in 2015
0.28 Acres Lot
$380,200 Zestimate®
$256/sqft
$-- HOA
What's special
Fully fenced backyardCustom hammock standsApple treeWalk-in closet
- 36 days
- 438
- 62
Likely to sell faster than
Zillow last checked:
Listing updated:
Listed by:
Jenna Bjork 760-855-1700,
BROKERS 12, INC. 701-852-3757
Source: Minot MLS,MLS#: 261456
Facts & features
Interior
Bedrooms & bathrooms
- Bedrooms: 3
- Bathrooms: 2
- Main level bathrooms: 2
- Main level bedrooms: 3
Primary bedroom
- Description: Wic & En Suite
- Level: Main
Bedroom 1
- Description: Carpet
- Level: Main
Bedroom 2
- Description: Carpet
- Level: Main
Dining room
- Description: Off Living Room
- Level: Main
Family room
- Description: Off Kitchen
- Level: Main
Kitchen
- Description: Ss Appliances
- Level: Main
Living room
- Description: Engineered Hardwood
- Level: Main
Heating
- Forced Air, Natural Gas
Cooling
- Central Air
Appliances
- Included: Dishwasher, Disposal, Refrigerator, Range/Oven, Washer, Dryer, Microwave/Hood
- Laundry: Main Level
Features
- Flooring: Carpet, Hardwood
- Basement: Crawl Space
- Has fireplace: No
Interior area
- Total structure area: 1,522
- Total interior livable area: 1,522 sqft
- Finished area above ground: 1,522
Property
Parking
- Total spaces: 3
- Parking features: RV Access/Parking, Attached, Garage: Heated, Insulated, Sheet Rock, Opener, Lights, Driveway: Concrete
- Attached garage spaces: 3
- Has uncovered spaces: Yes
Features
- Levels: One
- Stories: 1
- Patio & porch: Patio
- Has spa: Yes
- Spa features: Bath
- Fencing: Fenced
Lot
- Size: 0.28 Acres
- Dimensions: 89.38 x 130
Details
- Parcel number: MI01.D14.030.0480
- Zoning: R1
Construction
Type & style
- Home type: SingleFamily
- Property subtype: Single Family Residence
Materials
- Foundation: Concrete Perimeter
- Roof: Asphalt
Condition
- New construction: No
- Year built: 2015
Utilities & green energy
- Sewer: City
- Water: City
Community & HOA
Community
- Subdivision: Stonebridge
Location
- Region: Minot
Financial & listing details
- Price per square foot: $256/sqft
- Tax assessed value: $277,000
- Annual tax amount: $5,766
- Date on market: 8/31/2026
Estimated market value
$380,200
$361,000 - $399,000
$2,220/mo
Price history
| Date | Event | Price |
|---|---|---|
| 9/25/2026 | Price change | $390,000-1.2%$256/sqft |
Source:  Minot MLS #261456 Report a problem Minot MLS #261456 Report a problem | ||
| 9/16/2026 | Price change | $394,900-1.3%$259/sqft |
Source: Minot MLS #261456 Report a problem | ||
| 8/31/2026 | Listed for sale | $399,900$263/sqft |
Source: Minot MLS #261456 Report a problem | ||
| 7/8/2016 | Sold | -- |
Source: Agent Provided Report a problem | ||
| 11/18/2014 | Sold | -- |
Source: Agent Provided Report a problem | ||
Public tax history
| Year | Property taxes | Tax assessment |
|---|---|---|
| 2025 | -- | $277,000 -1.1% |
| 2024 | $1,461 +48.5% | $280,000 +15.2% |
| 2023 | $984 | $243,000 +7.5% |
| 2022 | -- | $226,000 +3.7% |
| 2021 | $803 -34.8% | $218,000 |
| 2019 | $1,231 -6.3% | -- |
| 2018 | $1,314 -26.8% | $109,000 -4.4% |
| 2017 | $1,796 -33.7% | $114,000 -5.8% |
| 2016 | $2,711 | $121,000 |
| 2015 | -- | $121,000 +222.7% |
| 2014 | -- | $37,500 |
Find assessor info on the county website
Monthly payment
Est. payment
Payment breakdown
Explore the cost of this home by adjusting the details. Changes won't be saved.Climate risks
Neighborhood: 58703
Nearby schools
Schools provided by the listing agent
- District: Minot #1
Source: Minot MLS. This data may not be complete. We recommend contacting the local school district to confirm school assignments for this home.
Similar homes
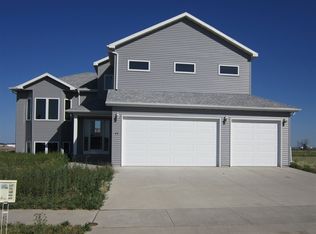
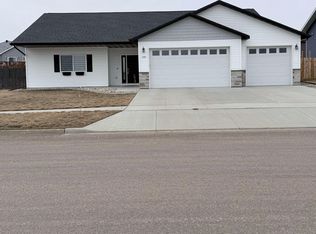
- $419,9003 bd2 ba1.6k sqft130 Mulberry Loop NE, Minot, ND 58703New Construction

 MLS ID #260625, KAUSHA BAKK. Minot MLS
 - $335,0003 bd3 ba2k sqft2352 14th St NW, Minot, ND 58703For Sale
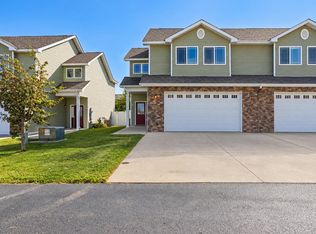 MLS ID #261665, Ryan Turnage. Minot MLS
 - $329,2703 bd2 ba1.5k sqft2208 23rd Ave NW, Minot, ND 58703New Construction
 MLS ID #261647, ANDREW GUDMUNSON. Minot MLS
 - $320,0002 bd2 ba1.6k sqft8310 County Road 15 W, Burlington, ND 58703For Sale
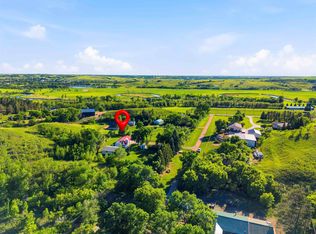 MLS ID #260951, Dawn Gullickson. Minot MLS
 - $279,9004 bd2 ba1.9k sqft121 Mulberry Loop, Minot, ND 58703For SaleMLS ID #260910, LORI HENDERSON. Minot MLS
- $269,9003 bd2 ba2.1k sqft2006 NW California Dr, Minot, ND 58703For SaleMLS ID #261262, DALE LAWSON. Minot MLS
- $295,9003 bd3 ba1.7k sqft1010 5th St NE, Minot, ND 58703For SaleMLS ID #261156, MEHGAN KRUEGER. Minot MLS
- $399,5004 bd3 ba1.9k sqft3800 38th St SE, Minot, ND 58701For SaleMLS ID #261312, DREW WIERSON. Minot MLS
- $268,9004 bd2 ba2.1k sqft2505 Skyline Dr NW, Minot, ND 58703For SaleMLS ID #261545, Cindi Strandberg. Minot MLS
- $249,9003 bd1 ba1.7k sqft919 Main St N, Minot, ND 58703For SaleMLS ID #261473, MICHAEL HOUIM. Minot MLS
- $249,0004 bd2 ba2.2k sqft1024 11th St NW, Minot, ND 58703For SaleMLS ID #261555, NATHAN STREMICK. Minot MLS
- $250,0003 bd2 ba1.7k sqft628 10th St NE, Minot, ND 58703For SaleMLS ID #261372, SAMMY HERSLIP. Minot MLS
- $227,0003 bd2 ba2.2k sqft2421 4th St NW, Minot, ND 58703For SaleMLS ID #261401, Mae Geller. Minot MLS
- $329,9903 bd2 ba2k sqft2306 14th St NW, Minot, ND 58703For SaleMLS ID #261315, Jenny Lemasters. Minot MLS
- $264,9003 bd3 ba1.8k sqft2943 8th St NW, Minot, ND 58703For SaleMLS ID #261509, Regan Slind. Minot MLS
- $290,0003 bd2 ba2k sqft914 1st Ave SE, Minot, ND 58701For SaleMLS ID #261525, Carissa Hatfield. Minot MLS
- $319,9004 bd3 ba2.2k sqft1704 5th Ave SW, Minot, ND 58701For SaleMLS ID #261357, JANE MAYER. Minot MLS
- $264,9004 bd2 ba2k sqft416 22nd St NW, Minot, ND 58703For SaleMLS ID #261562, CHERY BOURDEAU. Minot MLS
- $240,0004 bd2 ba1.7k sqft326 9th Ave SE, Minot, ND 58701For SaleMLS ID #261454, Jenna Bjork. Minot MLS
- $234,9004 bd2 ba1.7k sqft820 7th Ave NW, Minot, ND 58703For SaleMLS ID #261247, DREW WIERSON. Minot MLS
