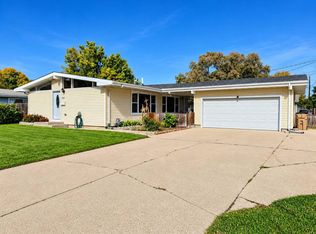
The perfect space with a massive garage and a convenient central location! Walking in, you'll be greeted by a spacious living room that flows right into the kitchen, making the main floor feel open and inviting. You'll also find three bedrooms and a full bathroom on the main level. Downstairs offers even more living space with a large family room, bar area, 3/4 bathroom with a tiled shower, and a separate laundry room. Outside, the home features low-maintenance steel siding and a metal roof, but the real standout is the detached 32x26 garage. It's completely finished, heated, and includes a floor drain plenty of room for vehicles, toys, a workshop, or extra storage. Centrally located with quick access to grocery stores, restaurants, shopping, and more, this home offers a great combination of space, convenience, and an awesome garage!
For sale
$285,000
1011 18th St SE, Minot, ND 58701
3beds
2baths
1,904sqft
Single Family Residence
Built in 1956
5,662 Square Feet Lot
$247,700 Zestimate®
$150/sqft
$-- HOA
What's special
Massive garageSeparate laundry roomLow-maintenance steel sidingMetal roof
- 1 day
- 239
- 37
Zillow last checked:
Listing updated:
Listed by:
SAMMY HERSLIP 701-340-9615,
BROKERS 12, INC. 701-852-3757
Source: Minot MLS,MLS#: 261674
Facts & features
Interior
Bedrooms & bathrooms
- Bedrooms: 3
- Bathrooms: 2
- Main level bathrooms: 1
- Main level bedrooms: 3
Primary bedroom
- Level: Main
Bedroom 1
- Level: Main
Bedroom 2
- Level: Main
Dining room
- Level: Main
Family room
- Level: Lower
Kitchen
- Level: Main
Living room
- Level: Main
Heating
- Forced Air, Natural Gas
Cooling
- Central Air
Appliances
- Included: Microwave, Dishwasher, Refrigerator, Range/Oven, Washer, Dryer
- Laundry: Lower Level
Features
- Flooring: Carpet, Laminate
- Basement: Finished,Full
- Has fireplace: No
Interior area
- Total structure area: 1,904
- Total interior livable area: 1,904 sqft
- Finished area above ground: 952
Property
Parking
- Total spaces: 3
- Parking features: Detached, Garage: Heated, Insulated, Sheet Rock, Floor Drains, Opener, Lights, Driveway: Concrete
- Garage spaces: 3
- Has uncovered spaces: Yes
Features
- Levels: One
- Stories: 1
- Patio & porch: Porch
Lot
- Size: 5,662 Square Feet
Details
- Additional structures: Shed(s)
- Parcel number: MI24.401.010.0073
- Zoning: R1
Construction
Type & style
- Home type: SingleFamily
- Property subtype: Single Family Residence
Materials
- Foundation: Concrete Perimeter
- Roof: Steel
Condition
- New construction: No
- Year built: 1956
Utilities & green energy
- Sewer: City
- Water: City
- Utilities for property: Cable Connected
Community & HOA
Location
- Region: Minot
Financial & listing details
- Price per square foot: $150/sqft
- Tax assessed value: $217,000
- Date on market: 10/6/2026
Estimated market value
$247,700
$223,000 - $272,000
$1,513/mo
Price history
| Date | Event | Price |
|---|---|---|
| 10/6/2026 | Listed for sale | $285,000$150/sqft |
Source:  Minot MLS #261674 Report a problem Minot MLS #261674 Report a problem | ||
Public tax history
| Year | Property taxes | Tax assessment |
|---|---|---|
| 2025 | -- | $217,000 +2.8% |
| 2024 | $3,083 -6.5% | $211,000 |
| 2023 | $3,296 | $211,000 +14.7% |
| 2022 | -- | $184,000 +5.1% |
| 2021 | $2,508 -3.5% | $175,000 |
| 2019 | $2,599 -1.7% | -- |
| 2018 | $2,644 +3.5% | $83,500 -4.6% |
| 2017 | $2,556 +59.5% | $87,500 +22.4% |
| 2016 | $1,602 +2.6% | $71,500 |
| 2015 | $1,562 | $71,500 -1.4% |
| 2014 | $1,562 | $72,500 +4.1% |
| 2013 | -- | $69,650 +11.3% |
| 2012 | -- | $62,600 +9.9% |
| 2011 | -- | $56,950 +11.4% |
| 2010 | -- | $51,100 +11.5% |
| 2009 | $1,447 -0.6% | $45,850 +19.4% |
| 2008 | $1,456 | $38,400 +1.9% |
| 2007 | -- | $37,700 |
Find assessor info on the county website
Monthly payment
Est. payment
Payment breakdown
Explore the cost of this home by adjusting the details. Changes won't be saved.Climate risks
Neighborhood: 58701
Nearby schools
Schools provided by the listing agent
- District: Minot #1
Source: Minot MLS. This data may not be complete. We recommend contacting the local school district to confirm school assignments for this home.

Similar homes
- $310,0003 bd2 ba1.4k sqft1112 25th St SE, Minot, ND 58701For Sale

 MLS ID #261685, NATHAN STREMICK. Minot MLS
 - $290,0003 bd2 ba2k sqft914 1st Ave SE, Minot, ND 58701For Sale
 MLS ID #261525, Carissa Hatfield. Minot MLS
 - $280,0004 bd2 ba2.2k sqft1812 2nd Ave NW, Minot, ND 58703For Sale
 MLS ID #261687, CINDY HARVEY. Minot MLS
 - $289,0003 bd2 ba2.3k sqft2 Green Way, Minot, ND 58701For Sale
 MLS ID #261382, Tanner Schock. Minot MLS
 - $259,9003 bd2 ba2k sqft801 1st St NW, Minot, ND 58703For SaleMLS ID #261680, Anastasia Meyer. Minot MLS
- $294,9004 bd2 ba2k sqft109 24th St SW, Minot, ND 58701For SaleMLS ID #261613, Robbie Opperude. Minot MLS
- $299,9004 bd2 ba2k sqft100 29th Ave SE, Minot, ND 58701For SaleMLS ID #261449, SCOTT LOUSER. Minot MLS
- $235,0003 bd2 ba2.4k sqft428 1st St SE, Minot, ND 58701For SaleMLS ID #261643, ANGELA RITHMILLER. Minot MLS
- $255,9003 bd2 ba2.3k sqft2609 1st Ave SW, Minot, ND 58701For SaleMLS ID #261468, TAMIE DUNN. Minot MLS
- $299,9004 bd2 ba1.9k sqft10 22nd St SW, Minot, ND 58701For SaleMLS ID #261392, Lynne Reisenauer. Minot MLS
- $250,0003 bd2 ba2.1k sqft816 16th Ave SW, Minot, ND 58701For SaleMLS ID #261564, Tanya Cowart. Minot MLS
- $240,0003 bd2 ba1.6k sqft816 Hiawatha St, Minot, ND 58701For SaleMLS ID #261387, AISHA VADELL. Minot MLS
- $260,0004 bd2 ba1.7k sqft1130 5th St NE, Minot, ND 58703For SaleMLS ID #261583, Lucas Knight. Minot MLS
- $320,0004 bd2 ba2.6k sqft2215 5th Ave NW, Minot, ND 58703For SaleMLS ID #261658, AISHA VADELL. Minot MLS
- $319,9004 bd3 ba2.2k sqft1704 5th Ave SW, Minot, ND 58701For SaleMLS ID #261357, JANE MAYER. Minot MLS
- $240,0004 bd2 ba1.7k sqft326 9th Ave SE, Minot, ND 58701For SaleMLS ID #261454, Jenna Bjork. Minot MLS
- $275,0003 bd3 ba2.2k sqft1231 7th St NW, Minot, ND 58703For SaleMLS ID #261447, CURT GUSS. Minot MLS
- $330,0003 bd3 ba2.3k sqft1510 7th St SW, Minot, ND 58701For SaleMLS ID #261559, Jenna Bjork. Minot MLS
- $295,9003 bd3 ba1.7k sqft1010 5th St NE, Minot, ND 58703For SaleMLS ID #261156, MEHGAN KRUEGER. Minot MLS
