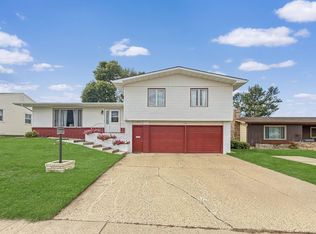
Mechanic shop and/or garage seekers, this one deserves your attention! The garage space may steal the show, but there’s plenty to appreciate inside the home as well. Recently uncovered hardwood floors had been protected beneath carpeting since the mid-1980s and bring warmth and character throughout much of the main level. Two original main-floor bedrooms were combined years ago to create an oversized primary bedroom with a large walk-in closet. The kitchen and bath retain their vintage character while remaining functional, and the convenient main-floor laundry is located in the original entryway with additional room for the included deep freeze. The substantially finished basement adds even more usable space, including two additional bedrooms with egress windows. Flooring remains unfinished, giving the next owner an opportunity to complete it to their taste. And before heading outside, take note of the massive air-compressor system set up to serve the garage/shop area. Now, about those garages. The attached two-stall garage features two separate stalls divided by a wall, but that’s just the beginning. From the attached garage, step into the former mechanic/machine shop, an impressive space with two overhead doors, floor drains serving both stalls, an additional smaller overhead door allowing the space to be separated by use, plumbing in place for a half bath, and its own furnace system. Another overhead door on the side adds even more flexibility and convenient access. Whether you need room for vehicles, a serious workshop, equipment, projects, storage, or a combination of them all, this property offers garage and shop space that is difficult to duplicate. Come see just how much is here.
For sale
Price cut: $10.1K (9/14)
$299,900
100 29th Ave SE, Minot, ND 58701
4beds
2baths
2,088sqft
Single Family Residence
Built in 1960
0.33 Acres Lot
$285,000 Zestimate®
$144/sqft
$-- HOA
What's special
Recently uncovered hardwood floorsConvenient main-floor laundryOversized primary bedroomLarge walk-in closetIts own furnace system
- 50 days
- 578
- 25
Zillow last checked:
Listing updated:
Listed by:
SCOTT LOUSER 701-833-8489,
NextHome Legendary Properties 701-852-8151
Source: Minot MLS,MLS#: 261449
Facts & features
Interior
Bedrooms & bathrooms
- Bedrooms: 4
- Bathrooms: 2
- Main level bathrooms: 1
- Main level bedrooms: 2
Primary bedroom
- Level: Main
Bedroom 1
- Level: Main
Bedroom 2
- Level: Basement
Bedroom 3
- Level: Basement
Dining room
- Level: Main
Family room
- Description: Partially Finished
- Level: Basement
Kitchen
- Level: Main
Living room
- Description: Hardwood Floors
- Level: Main
Heating
- Forced Air, Natural Gas
Cooling
- Central Air
Appliances
- Included: Microwave, Dishwasher, Refrigerator, Washer, Dryer, Freezer, Oven, Electric Cooktop
- Laundry: Main Level
Features
- Flooring: Hardwood, Linoleum
- Basement: Full,Partially Finished
- Has fireplace: No
Interior area
- Total structure area: 2,088
- Total interior livable area: 2,088 sqft
- Finished area above ground: 1,100
Property
Parking
- Total spaces: 5
- Parking features: Attached, Detached, Garage: Heated, Insulated, Work Shop, Floor Drains, Opener, 220 V, Lights, Driveway: Concrete
- Attached garage spaces: 5
- Has uncovered spaces: Yes
Features
- Levels: One
- Stories: 1
- Patio & porch: Patio
- Fencing: Fenced
Lot
- Size: 0.33 Acres
Details
- Parcel number: MI363090100012
- Zoning: R1
Construction
Type & style
- Home type: SingleFamily
- Property subtype: Single Family Residence
Materials
- Foundation: Concrete Perimeter, Block
- Roof: Asphalt,Steel
Condition
- New construction: No
- Year built: 1960
Utilities & green energy
- Sewer: City
- Water: City
- Utilities for property: Cable Connected
Community & HOA
Location
- Region: Minot
Financial & listing details
- Price per square foot: $144/sqft
- Tax assessed value: $226,000
- Annual tax amount: $3,416
- Date on market: 8/28/2026
Estimated market value
$285,000
$271,000 - $299,000
$1,989/mo
Price history
| Date | Event | Price |
|---|---|---|
| 9/14/2026 | Price change | $299,900-3.3%$144/sqft |
Source:  Minot MLS #261449 Report a problem Minot MLS #261449 Report a problem | ||
| 8/28/2026 | Listed for sale | $310,000$148/sqft |
Source: Minot MLS #261449 Report a problem | ||
Public tax history
| Year | Property taxes | Tax assessment |
|---|---|---|
| 2025 | -- | $226,000 +1.8% |
| 2024 | -- | $222,000 +6.7% |
| 2023 | $125 | $208,000 +5.6% |
| 2022 | -- | $197,000 +11.3% |
| 2021 | $2,537 -2.4% | $177,000 |
| 2019 | $2,599 -4.6% | -- |
| 2018 | $2,723 +4.8% | $86,000 -3.4% |
| 2017 | $2,599 +20.2% | $89,000 -7.8% |
| 2016 | $2,162 -13.7% | $96,500 |
| 2015 | $2,505 | $96,500 -1% |
| 2014 | $2,505 | $97,500 -4% |
| 2013 | -- | $101,550 +14.4% |
| 2012 | -- | $88,800 +1.2% |
| 2011 | -- | $87,750 +7.1% |
| 2010 | -- | $81,950 +9.1% |
| 2009 | $2,370 +3.1% | $75,100 +23.9% |
| 2008 | $2,298 | $60,600 +16.1% |
| 2007 | -- | $52,200 |
Find assessor info on the county website
Monthly payment
Est. payment
Payment breakdown
Explore the cost of this home by adjusting the details. Changes won't be saved.Climate risks
Neighborhood: 58701
Nearby schools
Schools provided by the listing agent
- District: John Hoeven
Source: Minot MLS. This data may not be complete. We recommend contacting the local school district to confirm school assignments for this home.
Similar homes
- $264,9004 bd1 ba1.9k sqft1825 5th St SE, Minot, ND 58701For Sale
 NextHome
 - $240,0003 bd2 ba1.4k sqft2909 1st St SE, Minot, ND 58701For Sale

 MLS ID #261188, SCOTT LOUSER. Minot MLS
 - $319,9003 bd3 ba2.3k sqft1510 7th St SW, Minot, ND 58701For Sale
 MLS ID #261559, Jenna Bjork. Minot MLS
 - $285,0003 bd2 ba1.9k sqft1011 18th St SE, Minot, ND 58701For Sale
 MLS ID #261674, SAMMY HERSLIP. Minot MLS
 - $290,0003 bd2 ba2k sqft914 1st Ave SE, Minot, ND 58701For SaleMLS ID #261525, Carissa Hatfield. Minot MLS
- $234,0004 bd2 ba2k sqft410 17th Ave SW, Minot, ND 58701For SaleMLS ID #261330, JEREMY BOYCE. Minot MLS
- $312,9004 bd2 ba2.3k sqft2205 8th Ave NW, Minot, ND 58703For SaleMLS ID #261451, Robbie Opperude. Minot MLS
- $344,9004 bd3 ba2.7k sqft600 32nd Ave SW APT D, Minot, ND 58701For SaleMLS ID #261356, KAUSHA BAKK. Minot MLS
- $317,0005 bd2 ba2.9k sqft2513 W Central Ave, Minot, ND 58701For SaleMLS ID #261512, ASHLEIGH COLLINS. Minot MLS
- $320,0004 bd2 ba2.6k sqft2215 5th Ave NW, Minot, ND 58703For SaleMLS ID #261658, AISHA VADELL. Minot MLS
- $240,0003 bd2 ba2.1k sqft816 16th Ave SW, Minot, ND 58701For SaleMLS ID #261564, Tanya Cowart. Minot MLS
- $240,0004 bd2 ba1.7k sqft326 9th Ave SE, Minot, ND 58701For SaleMLS ID #261454, Jenna Bjork. Minot MLS
- $319,0003 bd2 ba2.6k sqft13 Vista Dr, Minot, ND 58703For SaleMLS ID #261474, KALLI SWANSON. Minot MLS
- $275,0003 bd3 ba2.2k sqft1231 7th St NW, Minot, ND 58703For SaleMLS ID #261447, CURT GUSS. Minot MLS
- $340,0004 bd3 ba2.7k sqft824 35th Ave SW APT A, Minot, ND 58701For SaleMLS ID #261326, CHERYL CROONQUIST. Minot MLS
- $295,9003 bd3 ba1.7k sqft1010 5th St NE, Minot, ND 58703For SaleMLS ID #261156, MEHGAN KRUEGER. Minot MLS
- $283,9003 bd3 ba1.5k sqft1110 SE 34th Ave E, Minot, ND 58701For SaleMLS ID #261452, Alisa Kniffin. Minot MLS
- $404,9003 bd3 ba2.4k sqft3204 15th St SE, Minot, ND 58701For SaleMLS ID #261630, Katie Ressler. Minot MLS
- $399,5004 bd3 ba1.9k sqft3800 38th St SE, Minot, ND 58701For SaleMLS ID #261312, DREW WIERSON. Minot MLS
- $269,9003 bd2 ba2.1k sqft2006 NW California Dr, Minot, ND 58703For SaleMLS ID #261262, DALE LAWSON. Minot MLS
