Great News to update! As of September, this home now qualifies for conventional financing with as little as 5% down if the buyer meets financing requirements! Enjoy comfortable, easy living in this well-maintained home featuring a spacious, open floor plan that's perfect for both everyday living and entertaining. The inviting living room is highlighted by a beautiful electric fireplace, creating a warm focal point while flowing seamlessly into the dining area and kitchen. You'll appreciate the abundance of oak cabinetry, generous counter space, and exceptional storage the kitchen has to offer. Just off the dining area, the covered deck extends your living space and provides the perfect spot to relax or entertain. Three bedrooms, including a private primary suite with a walk-in closet and full bath, offer comfort and privacy. Outside, you'll find a spacious double garage, a beautifully landscaped backyard with underground sprinklers, numerous perennials and maturing trees, and plenty of room to enjoy the outdoors. Don't miss the opportunity to make this wonderful property your next home!
For sale
$240,000
2909 1st St SE, Minot, ND 58701
3beds
2baths
1,456sqft
Single Family Residence
Built in 1996
0.33 Acres Lot
$230,900 Zestimate®
$165/sqft
$-- HOA
What's special
Beautiful electric fireplaceSpacious double garageGenerous counter spaceAbundance of oak cabinetrySpacious open floor planThree bedrooms
- 94 days
- 470
- 31
Zillow last checked:
Listing updated:
Listed by:
SCOTT LOUSER 701-833-8489,
NextHome Legendary Properties 701-852-8151
Source: Minot MLS,MLS#: 261188
Facts & features
Interior
Bedrooms & bathrooms
- Bedrooms: 3
- Bathrooms: 2
- Main level bathrooms: 2
- Main level bedrooms: 3
Primary bedroom
- Description: With Soaking Tub
- Level: Main
Bedroom 1
- Level: Main
Bedroom 2
- Level: Main
Dining room
- Level: Main
Kitchen
- Level: Main
Living room
- Level: Main
Heating
- Forced Air, Natural Gas
Cooling
- Central Air
Appliances
- Included: Refrigerator, Range/Oven
- Laundry: Main Level
Features
- Flooring: Linoleum, Laminate
- Basement: Crawl Space
- Number of fireplaces: 1
- Fireplace features: Electric, Main, Living Room
Interior area
- Total structure area: 1,456
- Total interior livable area: 1,456 sqft
- Finished area above ground: 1,456
Property
Parking
- Total spaces: 2
- Parking features: Detached, Garage: Lights, Driveway: Concrete
- Garage spaces: 2
- Has uncovered spaces: Yes
Features
- Levels: One
- Stories: 1
- Patio & porch: Deck
- Exterior features: Sprinkler
- Fencing: Fenced
Lot
- Size: 0.33 Acres
Details
- Additional structures: Shed(s)
- Parcel number: MI363090100022
- Zoning: R1
Construction
Type & style
- Home type: SingleFamily
- Property subtype: Single Family Residence
Materials
- Foundation: Other
- Roof: Asphalt
Condition
- New construction: No
- Year built: 1996
Utilities & green energy
- Sewer: City
- Water: City
- Utilities for property: Cable Connected
Community & HOA
Location
- Region: Minot
Financial & listing details
- Price per square foot: $165/sqft
- Tax assessed value: $157,000
- Annual tax amount: $2,278
- Date on market: 7/16/2026
Estimated market value
$230,900
$219,000 - $242,000
$1,739/mo
Price history
| Date | Event | Price |
|---|---|---|
| 8/26/2026 | Listed for sale | $240,000$165/sqft |
Source:  Minot MLS #261188 Report a problem Minot MLS #261188 Report a problem | ||
| 8/5/2026 | Pending sale | $240,000$165/sqft |
Source: Minot MLS #261188 Report a problem | ||
| 7/27/2026 | Contingent | $240,000$165/sqft |
Source: Minot MLS #261188 Report a problem | ||
| 7/16/2026 | Listed for sale | $240,000$165/sqft |
Source: Minot MLS #261188 Report a problem | ||
Public tax history
| Year | Property taxes | Tax assessment |
|---|---|---|
| 2025 | -- | $157,000 -1.9% |
| 2024 | $1,863 -25.9% | $160,000 -0.6% |
| 2023 | $2,515 | $161,000 +5.2% |
| 2022 | -- | $153,000 +2.7% |
| 2021 | $2,136 -6.9% | $149,000 |
| 2019 | $2,295 -3.4% | -- |
| 2018 | $2,375 +7.7% | $75,000 -0.7% |
| 2017 | $2,205 +11.2% | $75,500 -14.7% |
| 2016 | $1,983 +15.4% | $88,500 |
| 2015 | $1,718 | $88,500 +1.1% |
| 2014 | $1,718 | $87,500 +0.2% |
| 2013 | -- | $87,300 +22.2% |
| 2012 | -- | $71,450 +13.3% |
| 2011 | -- | $63,050 +12.2% |
| 2010 | -- | $56,200 +8% |
| 2009 | $1,643 | $52,050 |
Find assessor info on the county website
Monthly payment
Est. payment
Payment breakdown
Explore the cost of this home by adjusting the details. Changes won't be saved.Climate risks
Neighborhood: 58701
Nearby schools
Schools provided by the listing agent
- District: John Hoeven
Source: Minot MLS. This data may not be complete. We recommend contacting the local school district to confirm school assignments for this home.
Similar homes
- $299,9004 bd2 ba2k sqft100 29th Ave SE, Minot, ND 58701For Sale
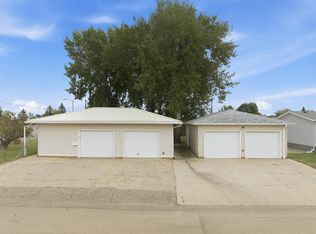
 MLS ID #261449, SCOTT LOUSER. Minot MLS
 - $240,0003 bd2 ba2.1k sqft816 16th Ave SW, Minot, ND 58701For Sale
 MLS ID #261564, Tanya Cowart. Minot MLS
 - $240,0004 bd2 ba1.7k sqft326 9th Ave SE, Minot, ND 58701For Sale
 MLS ID #261454, Jenna Bjork. Minot MLS
 - $234,0004 bd2 ba2k sqft410 17th Ave SW, Minot, ND 58701For Sale
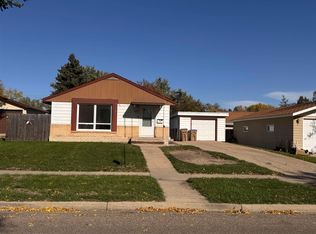 MLS ID #261330, JEREMY BOYCE. Minot MLS
 - $215,0003 bd2 ba1.5k sqft1313 Main St S, Minot, ND 58701For SaleMLS ID #261560, BECKY BERTSCH. Minot MLS
- $239,9502 bd2 ba1k sqft1231 34th Ave SW, Minot, ND 58701For SaleMLS ID #261537, TRACY DACHS. Minot MLS
- $214,9002 bd2 ba1.7k sqft1003 Valley St, Minot, ND 58701For SaleMLS ID #261499, JERRY THOMAS. Minot MLS
- $220,0003 bd2 ba1.3k sqft1500 73rd St SE, Minot, ND 58701For SaleMLS ID #261521, Tim Knutson. Minot MLS
- $220,0003 bd1 ba1.7k sqft1012 44th St SE, Minot, ND 58701For SaleMLS ID #261285, Bill Dean. Minot MLS
- $285,0003 bd2 ba1.9k sqft1011 18th St SE, Minot, ND 58701For SaleMLS ID #261674, SAMMY HERSLIP. Minot MLS
- $250,0003 bd2 ba1.7k sqft628 10th St NE, Minot, ND 58703For SaleMLS ID #261372, SAMMY HERSLIP. Minot MLS
- $259,9003 bd2 ba2k sqft801 1st St NW, Minot, ND 58703For SaleMLS ID #261680, Anastasia Meyer. Minot MLS
- $249,9003 bd1 ba1.7k sqft919 Main St N, Minot, ND 58703For SaleMLS ID #261473, MICHAEL HOUIM. Minot MLS
- $283,9003 bd3 ba1.5k sqft1110 SE 34th Ave E, Minot, ND 58701For SaleMLS ID #261452, Alisa Kniffin. Minot MLS
- $290,0003 bd2 ba2k sqft914 1st Ave SE, Minot, ND 58701For SaleMLS ID #261525, Carissa Hatfield. Minot MLS
- $215,0005 bd2 ba2.1k sqft709 1st St NW, Minot, ND 58703For SaleMLS ID #260947, Jordan Martinson. Minot MLS
- $269,9003 bd2 ba2.1k sqft2006 NW California Dr, Minot, ND 58703For SaleMLS ID #261262, DALE LAWSON. Minot MLS
- $264,9004 bd2 ba2k sqft416 22nd St NW, Minot, ND 58703For SaleMLS ID #261562, CHERY BOURDEAU. Minot MLS
