Full of charm and inviting spaces, this two-story home offers a comfortable layout both inside and out. From the cute front porch to the spacious backyard, this home has plenty to enjoy. The main floor offers a comfortable living room, dining room, and kitchen, with access to a walkout patio - perfect for grilling and entertaining. The kitchen offers plenty of cabinet storage, brand new flooring, and a convenient island providing additional prep and storage space. Upstairs you'll find three bedrooms, and the full bathroom. The lower level provides an additional living space, extra storage, and a good sized laundry room with countertop space, and utility sink. Venturing to the backyard you'll find plenty of space to enjoy the outdoors with a playset, firepit, garden area, and many tall, mature trees. There is also a fenced off run that is perfect for any furry family members! The oversized two-stall garage contains extra shelving, work benches, plenty of outlets, and a wood stove to stay warm while working on projects! The garage also has convenient alley access, and the front driveway offers additional off-street parking.
For sale
$249,900
919 Main St N, Minot, ND 58703
3beds
1baths
1,728sqft
Single Family Residence
Built in 1915
8,276 Square Feet Lot
$238,400 Zestimate®
$145/sqft
$-- HOA
What's special
Extra storageDining roomThree bedroomsGarden areaSpacious backyardMany tall mature treesCute front porch
- 47 days
- 263
- 32
Likely to sell faster than
Zillow last checked:
Listing updated:
Listed by:
MICHAEL HOUIM 701-208-1709,
BROKERS 12, INC. 701-852-3757,
Ashley Houim 701-208-1323,
BROKERS 12, INC.
Source: Minot MLS,MLS#: 261473
Facts & features
Interior
Bedrooms & bathrooms
- Bedrooms: 3
- Bathrooms: 1
Primary bedroom
- Level: Upper
Bedroom 1
- Level: Upper
Bedroom 2
- Level: Upper
Dining room
- Level: Main
Family room
- Level: Basement
Kitchen
- Level: Main
Living room
- Level: Main
Heating
- Forced Air, Natural Gas
Cooling
- Central Air
Appliances
- Included: Microwave, Dishwasher, Refrigerator, Range/Oven, Washer, Dryer
- Laundry: In Basement
Features
- Flooring: Carpet, Tile, Other
- Basement: Full,Partially Finished
- Number of fireplaces: 1
- Fireplace features: Wood Burning Stove, Other Location
Interior area
- Total structure area: 1,728
- Total interior livable area: 1,728 sqft
- Finished area above ground: 1,152
Property
Parking
- Total spaces: 2
- Parking features: Detached, Garage: Heated, Insulated, Sheet Rock, Opener, Lights, Driveway: Concrete
- Garage spaces: 2
- Has uncovered spaces: Yes
Features
- Levels: Two
- Stories: 2
- Patio & porch: Deck, Porch
- Fencing: Fenced
Lot
- Size: 8,276 Square Feet
- Dimensions: 50 x 170
Details
- Parcel number: MI131920900020
- Zoning: R1
Construction
Type & style
- Home type: SingleFamily
- Property subtype: Single Family Residence
Materials
- Foundation: Concrete Perimeter
- Roof: Asphalt
Condition
- New construction: No
- Year built: 1915
Utilities & green energy
- Sewer: City
- Water: City
- Utilities for property: Cable Connected
Community & HOA
Location
- Region: Minot
Financial & listing details
- Price per square foot: $145/sqft
- Tax assessed value: $172,000
- Annual tax amount: $2,479
- Date on market: 9/1/2026
Estimated market value
$238,400
$226,000 - $250,000
$1,499/mo
Price history
| Date | Event | Price |
|---|---|---|
| 9/1/2026 | Listed for sale | $249,900+19.1%$145/sqft |
Source:  Minot MLS #261473 Report a problem Minot MLS #261473 Report a problem | ||
| 7/1/2021 | Sold | -- |
Source: Public Record Report a problem | ||
| 6/21/2015 | Listing removed | $209,900$121/sqft |
Source: Preferred Minot Real Estate #151255 Report a problem | ||
| 5/29/2015 | Listed for sale | $209,900$121/sqft |
Source: Preferred Minot Real Estate #151255 Report a problem | ||
Public tax history
| Year | Property taxes | Tax assessment |
|---|---|---|
| 2025 | -- | $172,000 +0.6% |
| 2024 | $2,498 +2.5% | $171,000 +9.6% |
| 2023 | $2,437 | $156,000 +13.9% |
| 2022 | -- | $137,000 +12.3% |
| 2021 | $1,749 -4.9% | $122,000 |
| 2019 | $1,839 -3.2% | -- |
| 2018 | $1,900 -21.6% | $60,000 -27.7% |
| 2017 | $2,424 +25.8% | $83,000 -3.5% |
| 2016 | $1,927 +11.7% | $86,000 |
| 2015 | $1,725 | $86,000 +11% |
| 2014 | $1,725 | $77,500 -2.3% |
| 2013 | -- | $79,350 +18.7% |
| 2012 | -- | $66,850 +15.2% |
| 2011 | -- | $58,050 +2.8% |
| 2010 | -- | $56,450 +73.4% |
| 2009 | $1,027 -8.5% | $32,550 +10% |
| 2008 | $1,122 | $29,600 +5% |
| 2007 | -- | $28,200 |
Find assessor info on the county website
Monthly payment
Est. payment
Payment breakdown
Explore the cost of this home by adjusting the details. Changes won't be saved.Climate risks
Neighborhood: North Hill
Nearby schools
Schools provided by the listing agent
- District: Minot #1
Source: Minot MLS. This data may not be complete. We recommend contacting the local school district to confirm school assignments for this home.
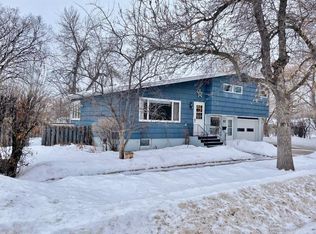

Similar homes
- $259,9003 bd2 ba2k sqft801 1st St NW, Minot, ND 58703For Sale
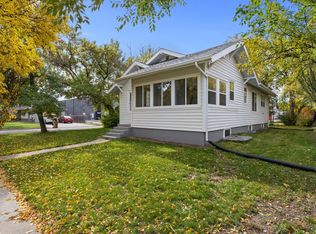
 MLS ID #261680, Anastasia Meyer. Minot MLS
 - $250,0003 bd2 ba1.7k sqft628 10th St NE, Minot, ND 58703For Sale
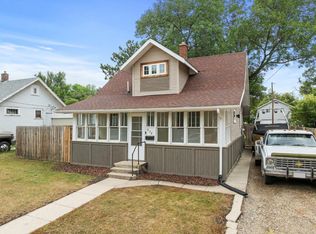 MLS ID #261372, SAMMY HERSLIP. Minot MLS
 - $275,0003 bd3 ba2.2k sqft1231 7th St NW, Minot, ND 58703For Sale
 MLS ID #261447, CURT GUSS. Minot MLS
 - $244,9003 bd2 ba2.4k sqft1215 University Ave W, Minot, ND 58703For Sale
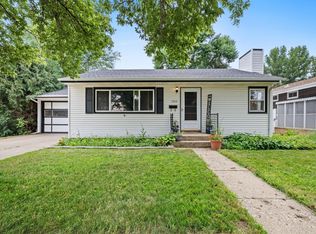 MLS ID #261267, Kash Lund. Minot MLS
 - $215,0005 bd2 ba2.1k sqft709 1st St NW, Minot, ND 58703For SaleMLS ID #260947, Jordan Martinson. Minot MLS
- $269,9003 bd2 ba2.1k sqft2006 NW California Dr, Minot, ND 58703For SaleMLS ID #261262, DALE LAWSON. Minot MLS
- $264,9004 bd2 ba2k sqft416 22nd St NW, Minot, ND 58703For SaleMLS ID #261562, CHERY BOURDEAU. Minot MLS
- $199,9003 bd1 ba1.7k sqft424 5th Ave NW, Minot, ND 58703For SaleMLS ID #261138, Austin Gleave. Minot MLS
- $199,9003 bd1 ba1.7k sqft522 6th St NE, Minot, ND 58703For SaleMLS ID #260981, Michael Buseth. Minot MLS
- $240,0003 bd2 ba2.1k sqft816 16th Ave SW, Minot, ND 58701For SaleMLS ID #261564, Tanya Cowart. Minot MLS
- $227,0003 bd2 ba2.2k sqft2421 4th St NW, Minot, ND 58703For SaleMLS ID #261401, Mae Geller. Minot MLS
- $295,9003 bd3 ba1.7k sqft1010 5th St NE, Minot, ND 58703For SaleMLS ID #261156, MEHGAN KRUEGER. Minot MLS
- $240,0004 bd2 ba1.7k sqft326 9th Ave SE, Minot, ND 58701For SaleMLS ID #261454, Jenna Bjork. Minot MLS
- $285,0003 bd2 ba1.9k sqft1011 18th St SE, Minot, ND 58701For SaleMLS ID #261674, SAMMY HERSLIP. Minot MLS
- $215,0003 bd2 ba1.5k sqft1313 Main St S, Minot, ND 58701For SaleMLS ID #261560, BECKY BERTSCH. Minot MLS
- $214,9002 bd2 ba1.7k sqft1003 Valley St, Minot, ND 58701For SaleMLS ID #261499, JERRY THOMAS. Minot MLS
- $290,0003 bd2 ba2k sqft914 1st Ave SE, Minot, ND 58701For SaleMLS ID #261525, Carissa Hatfield. Minot MLS
- $260,0003 bd3 ba2k sqft2935 8th St NW, Minot, ND 58703For SaleMLS ID #261159, BENTEN PETERSON. Minot MLS
