Charming & Well-Maintained 3-Bedroom Home in Northeast Minot Pride of ownership shines throughout this lovingly cared-for home at 522 6th Street NE. Long held by the same owners, this classic 1,200+ sq ft residence has been meticulously maintained and is ready for its next chapter. The main level offers a comfortable living room with an electric fireplace, a dining area, and a well-equipped kitchen — all appliances included, among them a refrigerator, range/oven, dishwasher, microwave, washer, and dryer. The primary bedroom is conveniently located on the main floor, while two additional bedrooms are situated upstairs — perfect for family, guests, or a home office. Stay comfortable year-round with forced air heat and central air conditioning. The unfinished basement provides 528 sq ft of additional storage or future finishing potential. A security system adds peace of mind. Outside, enjoy a welcoming porch, a concrete driveway, and a generous 0.17-acre lot with mature trees and green space. The oversized detached 2-car garage (24x20) is a standout feature — ideal for vehicles, storage, or a workshop. With many updates over the recent years including Siding, Windows, Shingles, Furnace, Water Heater, Central Air. Truely a move in ready property.
For sale
Price cut: $10.1K (10/1)
$199,900
522 6th St NE, Minot, ND 58703
3beds
1baths
1,734sqft
Single Family Residence
Built in 1910
7,405 Square Feet Lot
$194,200 Zestimate®
$115/sqft
$-- HOA
What's special
Electric fireplaceDining areaWelcoming porchWell-equipped kitchenForced air heatAll appliances includedCentral air conditioning
- 117 days
- 523
- 34
Zillow last checked:
Listing updated:
Listed by:
Michael Buseth 701-720-2542,
ELITE REAL ESTATE, LLC 701-838-4040
Source: Minot MLS,MLS#: 260981
Facts & features
Interior
Bedrooms & bathrooms
- Bedrooms: 3
- Bathrooms: 1
- Main level bathrooms: 1
- Main level bedrooms: 1
Primary bedroom
- Level: Main
Bedroom 1
- Level: Upper
Bedroom 2
- Level: Upper
Dining room
- Level: Main
Living room
- Level: Main
Heating
- Forced Air
Cooling
- Central Air
Appliances
- Included: Microwave, Refrigerator, Range/Oven, Washer, Dryer
- Laundry: Main Level
Features
- Basement: Unfinished
- Has fireplace: Yes
- Fireplace features: Electric, Living Room
Interior area
- Total structure area: 1,734
- Total interior livable area: 1,734 sqft
- Finished area above ground: 1,206
Property
Parking
- Total spaces: 2
- Parking features: Detached, Driveway: Concrete
- Garage spaces: 2
- Has uncovered spaces: Yes
Features
- Levels: Two
- Stories: 2
- Patio & porch: Porch
Lot
- Size: 7,405 Square Feet
Details
- Parcel number: MI131510200030
- Zoning: R1
Construction
Type & style
- Home type: SingleFamily
- Property subtype: Single Family Residence
Materials
- Foundation: Concrete Perimeter
- Roof: Asphalt
Condition
- New construction: No
- Year built: 1910
Utilities & green energy
- Sewer: City
- Water: City
Community & HOA
Community
- Security: Security System
Location
- Region: Minot
Financial & listing details
- Price per square foot: $115/sqft
- Tax assessed value: $170,000
- Annual tax amount: $2,696
- Date on market: 6/15/2026
Estimated market value
$194,200
$184,000 - $204,000
$1,827/mo
Price history
| Date | Event | Price |
|---|---|---|
| 10/1/2026 | Price change | $199,900-4.8%$115/sqft |
Source:  Minot MLS #260981 Report a problem Minot MLS #260981 Report a problem | ||
| 9/21/2026 | Price change | $210,000-3.7%$121/sqft |
Source: Minot MLS #260981 Report a problem | ||
| 9/10/2026 | Price change | $218,000-0.9%$126/sqft |
Source: Minot MLS #260981 Report a problem | ||
| 8/5/2026 | Price change | $220,000-2.2%$127/sqft |
Source: Minot MLS #260981 Report a problem | ||
| 7/10/2026 | Price change | $225,000-4.3%$130/sqft |
Source: Minot MLS #260981 Report a problem | ||
| 6/15/2026 | Listed for sale | $235,000$136/sqft |
Source: Minot MLS #260981 Report a problem | ||
Public tax history
| Year | Property taxes | Tax assessment |
|---|---|---|
| 2025 | -- | $170,000 -0.6% |
| 2024 | $2,023 -14.8% | $171,000 +12.5% |
| 2023 | $2,374 | $152,000 +10.1% |
| 2022 | -- | $138,000 +7.8% |
| 2021 | $1,835 -4.2% | $128,000 |
| 2019 | $1,915 -4.8% | -- |
| 2018 | $2,011 +2.8% | $63,500 -5.2% |
| 2017 | $1,957 +23.9% | $67,000 -5% |
| 2016 | $1,579 +2.6% | $70,500 |
| 2015 | $1,539 | $70,500 |
| 2014 | $1,539 | $70,500 +0.8% |
| 2013 | -- | $69,950 +13.6% |
| 2012 | -- | $61,550 +11.7% |
| 2011 | -- | $55,100 +9.4% |
| 2010 | -- | $50,350 +10.3% |
| 2009 | $1,441 -15.7% | $45,650 +1.2% |
| 2008 | $1,710 | $45,100 +2% |
| 2007 | -- | $44,200 |
Find assessor info on the county website
Monthly payment
Est. payment
Payment breakdown
Explore the cost of this home by adjusting the details. Changes won't be saved.Climate risks
Neighborhood: North Hill
Nearby schools
Schools provided by the listing agent
- District: Minot #1
Source: Minot MLS. This data may not be complete. We recommend contacting the local school district to confirm school assignments for this home.

Similar homes
- $199,9003 bd1 ba1.7k sqft424 5th Ave NW, Minot, ND 58703For Sale

 MLS ID #261138, Austin Gleave. Minot MLS
 - $215,0005 bd2 ba2.1k sqft709 1st St NW, Minot, ND 58703For Sale
 MLS ID #260947, Jordan Martinson. Minot MLS
 - $249,9003 bd1 ba1.7k sqft919 Main St N, Minot, ND 58703For Sale
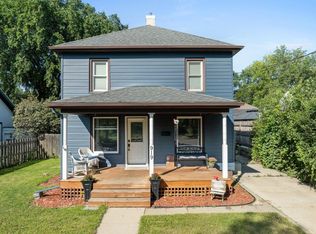 MLS ID #261473, MICHAEL HOUIM. Minot MLS
 - $250,0003 bd2 ba1.7k sqft628 10th St NE, Minot, ND 58703For Sale
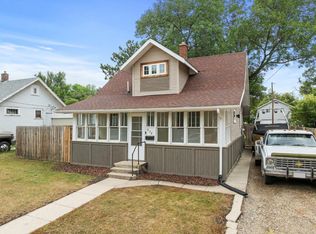 MLS ID #261372, SAMMY HERSLIP. Minot MLS
 - $220,0003 bd1 ba2.5k sqft922 University Ave W, Minot, ND 58703For SaleMLS ID #261300, TRACY DACHS. Minot MLS
- $215,0003 bd2 ba1.5k sqft1313 Main St S, Minot, ND 58701For SaleMLS ID #261560, BECKY BERTSCH. Minot MLS
- $234,9004 bd2 ba1.7k sqft820 7th Ave NW, Minot, ND 58703For SaleMLS ID #261247, DREW WIERSON. Minot MLS
- $227,0003 bd2 ba2.2k sqft2421 4th St NW, Minot, ND 58703For SaleMLS ID #261401, Mae Geller. Minot MLS
- $200,0003 bd2 ba2.3k sqft209 8th Ave SE, Minot, ND 58701For SaleMLS ID #260105, TAMIE DUNN. Minot MLS
- $214,9002 bd2 ba1.7k sqft1003 Valley St, Minot, ND 58701For SaleMLS ID #261499, JERRY THOMAS. Minot MLS
- $244,9003 bd2 ba2.4k sqft1215 University Ave W, Minot, ND 58703For SaleMLS ID #261267, Kash Lund. Minot MLS
- $210,0002 bd1 ba1.4k sqft521 13th St NW, Minot, ND 58703For SaleMLS ID #261414, DAWN VER BRUGGEN. Minot MLS
- $249,0004 bd2 ba2.2k sqft1024 11th St NW, Minot, ND 58703For SaleMLS ID #261555, NATHAN STREMICK. Minot MLS
- $295,9003 bd3 ba1.7k sqft1010 5th St NE, Minot, ND 58703For SaleMLS ID #261156, MEHGAN KRUEGER. Minot MLS
- $220,0003 bd1 ba1.7k sqft1012 44th St SE, Minot, ND 58701For SaleMLS ID #261285, Bill Dean. Minot MLS
- $269,9003 bd2 ba2.1k sqft2006 NW California Dr, Minot, ND 58703For SaleMLS ID #261262, DALE LAWSON. Minot MLS
- $240,0004 bd2 ba1.7k sqft326 9th Ave SE, Minot, ND 58701For SaleMLS ID #261454, Jenna Bjork. Minot MLS
- $268,9004 bd2 ba2.1k sqft2505 Skyline Dr NW, Minot, ND 58703For SaleMLS ID #261545, Cindi Strandberg. Minot MLS
- $275,0003 bd3 ba2.2k sqft1231 7th St NW, Minot, ND 58703For SaleMLS ID #261447, CURT GUSS. Minot MLS
