Looking for a home that gives you room to breathe, room to grow, and a price that makes sense? This updated 3-bedroom split foyer in an established Minot neighborhood delivers — vaulted ceilings that make the main floor feel open and bright, plus a fenced corner lot the kids and the dog will love. Step inside and the high ceilings hit you first — they make the home feel luxurious and ready for your personal touch. The kitchen is the heart of it, with a ton of cabinets and plenty of counter space for weeknight dinners and weekend baking. Updated flooring runs throughout the main level, giving the whole space a clean, move-in ready feel. All three bedrooms are on the main floor including a primary suite with its own updated ¾ bath and gorgeous tiled shower. A second full bath serves the rest of the main level, and there's a half bath in the basement for convenience. The rest of the basement is open living space with an office designated area. It is perfect for hobbies, a second living room, or flex space that will fill any unique needs you have. Out back, you'll find a fully fenced yard with a patio and shed, sitting on a corner lot that gives you a little extra space. The attached 2-stall garage handles the North Dakota winters with ease. The location seals the deal — a quiet street in an established Minot neighborhood, minutes from Minot State University, Minot Air Force Base, and Hammond Park. Whether you're a first-time buyer ready to stop renting or relocating to the area, this one checks every box so schedule your showing today! *Back on the market through no fault of the home or seller. Call for details.*
For sale
Price cut: $4K (10/5)
$295,900
1010 5th St NE, Minot, ND 58703
3beds
3baths
1,717sqft
Single Family Residence
Built in 1959
5,488 Square Feet Lot
$288,400 Zestimate®
$172/sqft
$-- HOA
What's special
- 101 days
- 512
- 64
Zillow last checked:
Listing updated:
Listed by:
MEHGAN KRUEGER 701-425-9350,
KW Inspire Realty 701-838-6800,
Kacey Krueger 701-240-7176,
KW Inspire Realty
Source: Minot MLS,MLS#: 261156
Facts & features
Interior
Bedrooms & bathrooms
- Bedrooms: 3
- Bathrooms: 3
- Main level bathrooms: 2
- Main level bedrooms: 3
Primary bedroom
- Description: En-suite
- Level: Main
Bedroom 1
- Level: Main
Bedroom 2
- Level: Main
Dining room
- Description: Access To Backyard
- Level: Main
Family room
- Level: Basement
Kitchen
- Description: Tons Of Cabinets And Coun
- Level: Main
Living room
- Description: Vaulted Ceilings
- Level: Main
Heating
- Forced Air, Natural Gas
Cooling
- Central Air
Appliances
- Included: Microwave, Dishwasher, Refrigerator, Range/Oven, Washer, Dryer
- Laundry: In Basement
Features
- Flooring: Carpet, Other
- Basement: Finished,Partial
- Has fireplace: No
Interior area
- Total structure area: 1,717
- Total interior livable area: 1,717 sqft
- Finished area above ground: 1,142
Property
Parking
- Total spaces: 2
- Parking features: Attached, Garage: Heated, Insulated, Sheet Rock, Opener, Lights, Driveway: Concrete
- Attached garage spaces: 2
- Has uncovered spaces: Yes
Features
- Levels: Split Foyer
- Patio & porch: Patio
- Fencing: Fenced
Lot
- Size: 5,488 Square Feet
Details
- Parcel number: MI133900600011
- Zoning: R1
Construction
Type & style
- Home type: SingleFamily
- Property subtype: Single Family Residence
Materials
- Foundation: Concrete Perimeter
- Roof: Other
Condition
- New construction: No
- Year built: 1959
Utilities & green energy
- Sewer: City
- Water: City
- Utilities for property: Cable Connected
Community & HOA
Location
- Region: Minot
Financial & listing details
- Price per square foot: $172/sqft
- Tax assessed value: $159,000
- Annual tax amount: $2,292
- Date on market: 7/9/2026
Estimated market value
$288,400
$274,000 - $303,000
$2,060/mo
Price history
| Date | Event | Price |
|---|---|---|
| 10/5/2026 | Price change | $295,900-1.3%$172/sqft |
Source:  Minot MLS #261156 Report a problem Minot MLS #261156 Report a problem | ||
| 9/3/2026 | Price change | $299,900-1.6%$175/sqft |
Source: Minot MLS #261156 Report a problem | ||
| 8/20/2026 | Listed for sale | $304,900$178/sqft |
Source: Minot MLS #261156 Report a problem | ||
| 8/3/2026 | Contingent | $304,900$178/sqft |
Source: Minot MLS #261156 Report a problem | ||
| 7/9/2026 | Listed for sale | $304,900+5.2%$178/sqft |
Source: Minot MLS #261156 Report a problem | ||
| 6/30/2026 | Listing removed | $289,900$169/sqft |
Source: Minot MLS #260925 Report a problem | ||
| 6/8/2026 | Contingent | $289,900$169/sqft |
Source: Minot MLS #260925 Report a problem | ||
| 6/7/2026 | Listed for sale | $289,900$169/sqft |
Source: Minot MLS #260925 Report a problem | ||
Public tax history
| Year | Property taxes | Tax assessment |
|---|---|---|
| 2025 | -- | $159,000 -0.6% |
| 2024 | $2,338 -13.5% | $160,000 -7.5% |
| 2023 | $2,702 | $173,000 +6.8% |
| 2022 | -- | $162,000 +3.2% |
| 2021 | $2,250 -2.6% | $157,000 |
| 2019 | $2,310 -6.5% | -- |
| 2018 | $2,470 +3.8% | $78,000 -4.3% |
| 2017 | $2,380 +24.3% | $81,500 -4.7% |
| 2016 | $1,915 -8.4% | $85,500 |
| 2015 | $2,092 | $85,500 -1.2% |
| 2014 | $2,092 | $86,500 -1.9% |
| 2013 | -- | $88,200 +11.6% |
| 2012 | -- | $79,000 +8.4% |
| 2011 | -- | $72,900 +6.5% |
| 2010 | -- | $68,450 +13.4% |
| 2009 | $1,905 -5.8% | $60,350 +13.2% |
| 2008 | $2,021 | $53,300 +2.3% |
| 2007 | -- | $52,100 |
Find assessor info on the county website
Monthly payment
Est. payment
Payment breakdown
Explore the cost of this home by adjusting the details. Changes won't be saved.Climate risks
Neighborhood: North Hill
Nearby schools
Schools provided by the listing agent
- District: Minot #1
Source: Minot MLS. This data may not be complete. We recommend contacting the local school district to confirm school assignments for this home.

Similar homes
- $275,0003 bd3 ba2.2k sqft1231 7th St NW, Minot, ND 58703For Sale

 MLS ID #261447, CURT GUSS. Minot MLS
 - $259,9003 bd2 ba2k sqft801 1st St NW, Minot, ND 58703For Sale
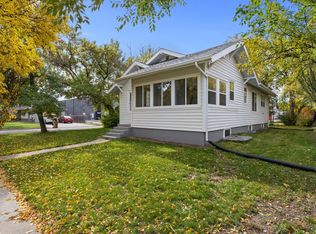 MLS ID #261680, Anastasia Meyer. Minot MLS
 - $269,9003 bd2 ba2.1k sqft2006 NW California Dr, Minot, ND 58703For Sale
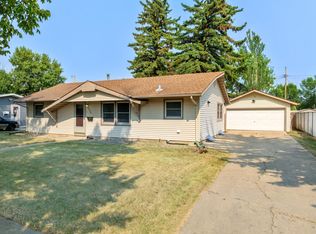 MLS ID #261262, DALE LAWSON. Minot MLS
 - $290,0003 bd2 ba2k sqft914 1st Ave SE, Minot, ND 58701For Sale
 MLS ID #261525, Carissa Hatfield. Minot MLS
 - $285,0003 bd2 ba1.9k sqft1011 18th St SE, Minot, ND 58701For SaleMLS ID #261674, SAMMY HERSLIP. Minot MLS
- $250,0003 bd2 ba1.7k sqft628 10th St NE, Minot, ND 58703For SaleMLS ID #261372, SAMMY HERSLIP. Minot MLS
- $364,0003 bd3 ba2.3k sqft1204 6th St NE, Minot, ND 58703For SaleMLS ID #261287, Olivia Rae. Minot MLS
- $249,9003 bd1 ba1.7k sqft919 Main St N, Minot, ND 58703For SaleMLS ID #261473, MICHAEL HOUIM. Minot MLS
- $312,9004 bd2 ba2.3k sqft2205 8th Ave NW, Minot, ND 58703For SaleMLS ID #261451, Robbie Opperude. Minot MLS
- $298,0004 bd3 ba2.1k sqft504 2nd Ave NW, Minot, ND 58703For SaleMLS ID #261226, Amanda Manuwal. Minot MLS
- $319,9003 bd3 ba2.3k sqft1510 7th St SW, Minot, ND 58701For SaleMLS ID #261559, Jenna Bjork. Minot MLS
- $299,9004 bd2 ba2k sqft100 29th Ave SE, Minot, ND 58701For SaleMLS ID #261449, SCOTT LOUSER. Minot MLS
- $244,9003 bd2 ba2.4k sqft1215 University Ave W, Minot, ND 58703For SaleMLS ID #261267, Kash Lund. Minot MLS
- $264,9004 bd2 ba2k sqft416 22nd St NW, Minot, ND 58703For SaleMLS ID #261562, CHERY BOURDEAU. Minot MLS
- $227,0003 bd2 ba2.2k sqft2421 4th St NW, Minot, ND 58703For SaleMLS ID #261401, Mae Geller. Minot MLS
- $320,0002 bd2 ba1.6k sqft8310 County Road 15 W, Burlington, ND 58703For SaleMLS ID #260951, Dawn Gullickson. Minot MLS
- $260,0003 bd3 ba2k sqft2935 8th St NW, Minot, ND 58703For SaleMLS ID #261159, BENTEN PETERSON. Minot MLS
- $215,0005 bd2 ba2.1k sqft709 1st St NW, Minot, ND 58703For SaleMLS ID #260947, Jordan Martinson. Minot MLS
- $240,0004 bd2 ba1.7k sqft326 9th Ave SE, Minot, ND 58701For SaleMLS ID #261454, Jenna Bjork. Minot MLS
