A Rare blend of Space, Comfort, and Thoughtful Upgrades—this 4-Bedroom, 1.75-Bathroom home delivers everything you need for easy living and memorable gatherings. With a WALK-OUT basement to a Patio, Large deck, Maintenance-free fence, Yard shed, 2-stall Garage, and TWO fireplaces, this property stands out as a true gem. KEY FEATURES include A WARM AND INVITING INTERIOR - Two fireplaces that bring charm and comfort to both levels of the home. The walk-out basement with NEW carpet expands your living space and opens directly to the backyard—ideal for gatherings, movie nights, or creating a separate living area. OUTDOOR LIVING AT ITS BEST - The over ¼-acre lot offers a peaceful, private setting with plenty of usable space. The maintenance-free fence keeps the yard secure and beautiful year-round, while the large deck creates an inviting outdoor living area. The yard shed adds even more functionality for storage or projects. GARAGE AND STORAGE - A 2-stall garage provides secure parking and additional storage, making everyday life easier and more organized. Located walking distance from Oak Park in the established Bel Air School District - Do Not Miss the Opportunity to view this home. Call immediately for a showing.
Pending
Price cut: $6K (10/2)
$312,900
2205 8th Ave NW, Minot, ND 58703
4beds
2baths
2,360sqft
Single Family Residence
Built in 1964
0.27 Acres Lot
$303,900 Zestimate®
$133/sqft
$-- HOA
What's special
Two fireplacesPlenty of usable spaceYard shedPeaceful private settingLarge deckMaintenance-free fenceWarm and inviting interior
- 82 days
- 150
- 8
Zillow last checked:
Listing updated:
Listed by:
Robbie Opperude 701-833-4951,
KW Inspire Realty 701-838-6800
Source: Minot MLS,MLS#: 261451
Facts & features
Interior
Bedrooms & bathrooms
- Bedrooms: 4
- Bathrooms: 2
- Main level bathrooms: 1
- Main level bedrooms: 3
Primary bedroom
- Level: Main
Bedroom 1
- Level: Main
Bedroom 2
- Description: New Carpet
- Level: Basement
Bedroom 3
- Description: New Carpet
- Level: Main
Dining room
- Level: Main
Family room
- Description: New Carpet
- Level: Basement
Kitchen
- Level: Main
Living room
- Level: Main
Heating
- Hot Water
Cooling
- Central Air
Appliances
- Included: Dishwasher, Refrigerator, Range/Oven
- Laundry: Lower Level
Features
- Flooring: Carpet, Tile, Linoleum, Laminate
- Basement: Finished,Full,Walk-Out Access
- Number of fireplaces: 2
- Fireplace features: Wood Burning, Main, Basement, Living Room, Family Room
Interior area
- Total structure area: 2,360
- Total interior livable area: 2,360 sqft
- Finished area above ground: 1,180
Property
Parking
- Total spaces: 2
- Parking features: Attached, Garage: Sheet Rock, Opener, Lights, Driveway: Concrete
- Attached garage spaces: 2
- Has uncovered spaces: Yes
Features
- Levels: One
- Stories: 1
- Patio & porch: Deck, Patio
- Fencing: Fenced
Lot
- Size: 0.27 Acres
Details
- Additional structures: Shed(s)
- Parcel number: MI15.501.000.0050
- Zoning: R1
Construction
Type & style
- Home type: SingleFamily
- Property subtype: Single Family Residence
Materials
- Foundation: Concrete Perimeter
- Roof: Asphalt
Condition
- New construction: No
- Year built: 1964
Utilities & green energy
- Sewer: City
- Water: City
- Utilities for property: Cable Connected
Community & HOA
Location
- Region: Minot
Financial & listing details
- Price per square foot: $133/sqft
- Tax assessed value: $280,000
- Annual tax amount: $40
- Date on market: 8/29/2026
Estimated market value
$303,900
$289,000 - $319,000
$2,139/mo
Price history
| Date | Event | Price |
|---|---|---|
| 11/9/2026 | Pending sale | $312,900$133/sqft |
Source:  Minot MLS #261451 Report a problem | ||
| 10/23/2026 | Contingent | $312,900$133/sqft |
Source: Minot MLS #261451 Report a problem | ||
| 10/2/2026 | Price change | $312,900-1.9%$133/sqft |
Source: Minot MLS #261451 Report a problem | ||
| 9/18/2026 | Price change | $318,900-1.8%$135/sqft |
Source: Minot MLS #261451 Report a problem | ||
| 8/29/2026 | Listed for sale | $324,900$138/sqft |
Source: Minot MLS #261451 Report a problem | ||
| 5/3/2021 | Sold | -- |
Source: Public Record Report a problem | ||
Public tax history
| Year | Property taxes | Tax assessment |
|---|---|---|
| 2025 | -- | $280,000 +6.5% |
| 2024 | $3,842 -5.4% | $263,000 +1.2% |
| 2023 | $4,061 | $260,000 +4.8% |
| 2022 | -- | $248,000 +3.8% |
| 2021 | $2,824 +44.1% | $239,000 |
| 2019 | $1,960 -42.9% | -- |
| 2018 | $3,436 +4.1% | $108,500 -4% |
| 2017 | $3,300 +20.8% | $113,000 -7.4% |
| 2016 | $2,733 -4.3% | $122,000 |
| 2015 | $2,856 | $122,000 -1.2% |
| 2014 | $2,856 | $123,500 -2.7% |
| 2013 | -- | $126,950 +14.2% |
| 2012 | -- | $111,200 +14.8% |
| 2011 | -- | $96,850 +3.6% |
| 2010 | -- | $93,450 +14.2% |
| 2009 | $2,581 -10.2% | $81,800 +7.9% |
| 2008 | $2,874 | $75,800 +3% |
| 2007 | -- | $73,600 |
Find assessor info on the county website
Monthly payment
Est. payment
Payment breakdown
Explore the cost of this home by adjusting the details. Changes won't be saved.Climate risks
Neighborhood: Bel-Air
Nearby schools
Schools provided by the listing agent
- District: Minot #1
Source: Minot MLS. This data may not be complete. We recommend contacting the local school district to confirm school assignments for this home.

Similar homes
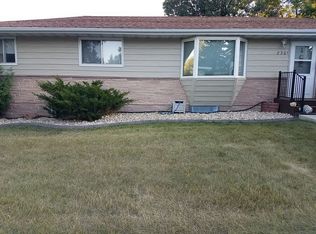
- $295,0004 bd2 ba2.6k sqft2215 5th Ave NW, Minot, ND 58703For Sale

 MLS ID #261658, AISHA VADELL. Minot MLS
- $285,0003 bd2 ba1.9k sqft1220 Sunset Blvd, Minot, ND 58703For Sale
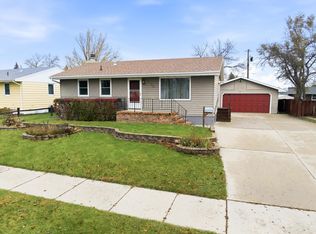 MLS ID #261799, KERRI ZABLOTNEY. Minot MLS
- $254,9004 bd2 ba2k sqft416 22nd St NW, Minot, ND 58703For Sale
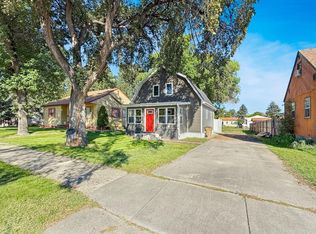 MLS ID #261562, CHERY BOURDEAU. Minot MLS
- $--5 bd4 ba2.4k sqft1432 Golden Valley Ln, Minot, ND 58703AuctionAuction.com 2
- $305,0005 bd2 ba2.9k sqft2513 W Central Ave, Minot, ND 58701For SaleMLS ID #261512, ASHLEIGH COLLINS. Minot MLS
- $294,0004 bd2 ba2.4k sqft1920 W Central Ave, Minot, ND 58701For SaleMLS ID #261726, SCOTT LOUSER. Minot MLS
- $319,9004 bd3 ba2.2k sqft1704 5th Ave SW, Minot, ND 58701For SaleMLS ID #261357, JANE MAYER. Minot MLS
- $279,9003 bd2 ba2.2k sqft715 1st Ave NW, Minot, ND 58703For SaleMLS ID #261809, Mikayla Hoynes. Minot MLS
- $264,9003 bd2 ba2.1k sqft2006 California Dr, Minot, ND 58703For SaleMLS ID #261808, DALE LAWSON. Minot MLS
- $259,9003 bd2 ba2.8k sqft1217 5th Ave NW, Minot, ND 58703For SaleMLS ID #261502, Amanda Folden. Minot MLS
- $310,0002 bd3 ba1.6k sqft8310 County Road 15 W, Burlington, ND 58703For SaleMLS ID #260951, Dawn Gullickson. Minot MLS
- $289,0003 bd2 ba2.3k sqft2 Green Way, Minot, ND 58701For SaleMLS ID #261819, Tanner Schock. Minot MLS
- $299,9004 bd2 ba2k sqft100 29th Ave SE, Minot, ND 58701For SaleMLS ID #261449, SCOTT LOUSER. Minot MLS
- $239,9003 bd2 ba2.4k sqft1215 University Ave W, Minot, ND 58703For SaleMLS ID #261267, Kash Lund. Minot MLS
- $240,0004 bd2 ba1.8k sqft915 3rd Ave NW, Minot, ND 58703For SaleMLS ID #261374, Regan Slind. Minot MLS
- $254,9003 bd2 ba1.8k sqft1204 3rd St NE, Minot, ND 58703For SaleMLS ID #261839, ROGER WEISHAAR. Minot MLS
- $254,9003 bd2 ba2k sqft801 1st St NW, Minot, ND 58703For SaleMLS ID #261680, Anastasia Meyer. Minot MLS
- $295,9003 bd3 ba1.7k sqft1010 5th St NE, Minot, ND 58703For SaleMLS ID #261156, MEHGAN KRUEGER. Minot MLS
- $279,9004 bd2 ba1.9k sqft121 Mulberry Loop, Minot, ND 58703For SaleMLS ID #261784, LORI HENDERSON. Minot MLS
- $320,0003 bd3 ba2k sqft2352 14th St NW, Minot, ND 58703For SaleMLS ID #261665, Ryan Turnage. Minot MLS
