If you've been searching for a home with a HUGE yard and plenty of room to spread out, this one is worth a look! Situated on almost half an acre, this property offers an impressive amount of space in both the front and backyard, providing plenty of room for entertaining, outdoor activities, gardening, or simply enjoying the extra space. The exterior features durable metal siding, a recently updated roof, and a 14x13 covered patio. Step inside to the kitchen, which provides convenient access to the formal dining area. Just beyond is the spacious living room, featuring a wood-burning fireplace and large windows that fill the space with natural light. Off the living room is a four-season room that adds even more versatility to the home. Whether you envision a sunroom, entertainment space, pool table room, movie room, or even a relaxing space for a hot tub, there are plenty of possibilities. Downstairs offers an excellent opportunity to add additional finished living space and value. The lower level includes space for a future family room, a bedroom with an egress window already installed, and a bathroom area with a toilet already in place. A brick fireplace adds even more character and potential to the space. Rounding out the property is an attached two-stall garage, including a 14x10 addition on the west stall for additional storage or workspace. With approximately half an acre, multiple living spaces, basement potential, and an oversized attached garage, this property offers plenty of room to make it your own. Contact your favorite realtor today to schedule a showing!
For sale
Price cut: $5K (9/29)
$289,000
2 Green Way, Minot, ND 58701
3beds
2baths
2,330sqft
Single Family Residence
Built in 1954
0.46 Acres Lot
$-- Zestimate®
$124/sqft
$-- HOA
What's special
Brick fireplaceWood-burning fireplaceAttached two-stall garageDurable metal sidingHuge yardAlmost half an acreRecently updated roof
- 49 days
- 1,206
- 108
Zillow last checked:
Listing updated:
Listed by:
Tanner Schock 701-833-0517,
BROKERS 12, INC. 701-852-3757
Source: Minot MLS,MLS#: 261382
Facts & features
Interior
Bedrooms & bathrooms
- Bedrooms: 3
- Bathrooms: 2
- Main level bathrooms: 1
- Main level bedrooms: 2
Primary bedroom
- Description: Spacious
- Level: Main
Bedroom 1
- Description: Spacious
- Level: Main
Bedroom 2
- Description: Unfinished, Egress Window
- Level: Lower
Dining room
- Description: Formal Area
- Level: Main
Family room
- Description: Unfinished, Fireplace
- Level: Lower
Kitchen
- Description: Open To Dining Room
- Level: Main
Living room
- Description: Huge! Cozy Fireplace
- Level: Main
Heating
- Forced Air, Natural Gas
Cooling
- Central Air
Appliances
- Included: Microwave, Refrigerator, Range/Oven, Washer, Dryer, Gas Range/Oven
- Laundry: Lower Level
Features
- Flooring: Laminate
- Basement: Unfinished
- Number of fireplaces: 2
- Fireplace features: Wood Burning, Lower, Main, Living Room, Family Room
Interior area
- Total structure area: 2,330
- Total interior livable area: 2,330 sqft
- Finished area above ground: 1,462
Property
Parking
- Total spaces: 2
- Parking features: Attached, Garage: Insulated, Sheet Rock, Opener, Lights, Driveway: Concrete
- Attached garage spaces: 2
- Has uncovered spaces: Yes
Features
- Levels: One
- Stories: 1
- Patio & porch: Patio
- Fencing: Fenced
Lot
- Size: 0.46 Acres
Details
- Additional structures: Shed(s)
- Parcel number: MI19.131.000.0740
- Zoning: R1
Construction
Type & style
- Home type: SingleFamily
- Property subtype: Single Family Residence
Materials
- Foundation: Concrete Perimeter
- Roof: Asphalt
Condition
- New construction: No
- Year built: 1954
Utilities & green energy
- Sewer: City
- Water: City
Community & HOA
Location
- Region: Minot
Financial & listing details
- Price per square foot: $124/sqft
- Tax assessed value: $225,000
- Annual tax amount: $3,243
- Date on market: 8/19/2026
Estimated market value
Not available
Estimated sales range
Not available
$2,273/mo
Price history
| Date | Event | Price |
|---|---|---|
| 9/29/2026 | Price change | $289,000-1.7%$124/sqft |
Source:  Minot MLS #261382 Report a problem Minot MLS #261382 Report a problem | ||
| 9/16/2026 | Price change | $294,000-1.7%$126/sqft |
Source: Minot MLS #261382 Report a problem | ||
| 8/19/2026 | Listed for sale | $299,000+19.6%$128/sqft |
Source: Minot MLS #261382 Report a problem | ||
| 10/9/2024 | Sold | -- |
Source: Minot MLS #241409 Report a problem | ||
| 9/19/2024 | Contingent | $249,900$107/sqft |
Source: Minot MLS #241409 Report a problem | ||
| 8/22/2024 | Listed for sale | $249,900$107/sqft |
Source: Minot MLS #241409 Report a problem | ||
| 8/14/2024 | Contingent | $249,900$107/sqft |
Source: Minot MLS #241409 Report a problem | ||
| 8/8/2024 | Listed for sale | $249,900+31.6%$107/sqft |
Source: Minot MLS #241409 Report a problem | ||
| 5/19/2020 | Sold | -- |
Source: Agent Provided Report a problem | ||
| 4/10/2020 | Pending sale | $189,900$82/sqft |
Source: RE/MAX Bakken Realty #192575 Report a problem | ||
| 3/12/2020 | Price change | $189,900-5%$82/sqft |
Source: RE/MAX Bakken Realty #192575 Report a problem | ||
| 2/11/2020 | Price change | $199,900-4.8%$86/sqft |
Source: RE/MAX Bakken Realty #192575 Report a problem | ||
| 1/13/2020 | Price change | $209,900-4.5%$90/sqft |
Source: RE/MAX Bakken Realty #192575 Report a problem | ||
| 12/16/2019 | Listed for sale | $219,900$94/sqft |
Source: RE/MAX Bakken Realty #192575 Report a problem | ||
| 4/29/2019 | Sold | -- |
Source: Public Record Report a problem | ||
| 10/1/2013 | Sold | -- |
Source: Agent Provided Report a problem | ||
Public tax history
| Year | Property taxes | Tax assessment |
|---|---|---|
| 2025 | -- | $225,000 -18.8% |
| 2024 | $3,572 -10.3% | $277,000 +8.6% |
| 2023 | $3,983 | $255,000 +4.1% |
| 2022 | -- | $245,000 +3.8% |
| 2021 | $3,383 -2.8% | $236,000 |
| 2019 | $3,480 -4.4% | -- |
| 2018 | $3,641 | $115,000 +3.1% |
| 2017 | -- | $111,500 -11.9% |
| 2016 | $2,834 +10% | $126,500 |
| 2015 | $2,576 | $126,500 -7% |
| 2014 | $2,576 | $136,000 +11.5% |
| 2013 | -- | $121,950 +29.3% |
| 2012 | -- | $94,300 +53.2% |
| 2011 | -- | $61,550 -27% |
| 2010 | -- | $84,300 +6.8% |
| 2009 | $2,490 -9.4% | $78,900 +8.8% |
| 2008 | $2,749 | $72,500 +2% |
| 2007 | -- | $71,100 |
Find assessor info on the county website
Monthly payment
Est. payment
Payment breakdown
Explore the cost of this home by adjusting the details. Changes won't be saved.Climate risks
Neighborhood: 58701
Nearby schools
Schools provided by the listing agent
- District: Minot #1
Source: Minot MLS. This data may not be complete. We recommend contacting the local school district to confirm school assignments for this home.
Similar homes
- $310,0003 bd2 ba1.4k sqft1112 25th St SE, Minot, ND 58701For Sale

 MLS ID #261685, NATHAN STREMICK. Minot MLS
 - $285,0003 bd2 ba1.9k sqft1011 18th St SE, Minot, ND 58701For Sale
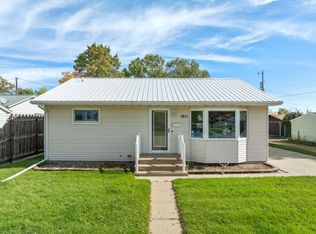 MLS ID #261674, SAMMY HERSLIP. Minot MLS
 - $290,0003 bd2 ba2k sqft914 1st Ave SE, Minot, ND 58701For Sale
 MLS ID #261525, Carissa Hatfield. Minot MLS
 - $299,9004 bd2 ba2k sqft100 29th Ave SE, Minot, ND 58701For Sale
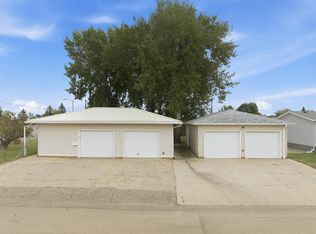 MLS ID #261449, SCOTT LOUSER. Minot MLS
 - $280,0004 bd2 ba2.2k sqft1812 2nd Ave NW, Minot, ND 58703For SaleMLS ID #261687, CINDY HARVEY. Minot MLS
- $294,9004 bd2 ba2k sqft109 24th St SW, Minot, ND 58701For SaleMLS ID #261613, Robbie Opperude. Minot MLS
- $259,9003 bd2 ba2k sqft801 1st St NW, Minot, ND 58703For SaleMLS ID #261680, Anastasia Meyer. Minot MLS
- $319,9004 bd3 ba2.2k sqft1704 5th Ave SW, Minot, ND 58701For SaleMLS ID #261357, JANE MAYER. Minot MLS
- $240,0003 bd2 ba2.4k sqft4901 35th Ave SE, Minot, ND 58701For SaleMLS ID #261600, Tim Knutson. Minot MLS
- $299,9004 bd2 ba1.9k sqft10 22nd St SW, Minot, ND 58701For SaleMLS ID #261392, Lynne Reisenauer. Minot MLS
- $240,0003 bd2 ba1.6k sqft816 Hiawatha St, Minot, ND 58701For SaleMLS ID #261387, AISHA VADELL. Minot MLS
- $235,0003 bd2 ba2.4k sqft428 1st St SE, Minot, ND 58701For SaleMLS ID #261643, ANGELA RITHMILLER. Minot MLS
- $250,0003 bd2 ba2.1k sqft816 16th Ave SW, Minot, ND 58701For SaleMLS ID #261564, Tanya Cowart. Minot MLS
- $255,9003 bd2 ba2.3k sqft2609 1st Ave SW, Minot, ND 58701For SaleMLS ID #261468, TAMIE DUNN. Minot MLS
- $320,0004 bd2 ba2.6k sqft2215 5th Ave NW, Minot, ND 58703For SaleMLS ID #261658, AISHA VADELL. Minot MLS
- $330,0003 bd3 ba2.3k sqft1510 7th St SW, Minot, ND 58701For SaleMLS ID #261559, Jenna Bjork. Minot MLS
- $275,0003 bd3 ba2.2k sqft1231 7th St NW, Minot, ND 58703For SaleMLS ID #261447, CURT GUSS. Minot MLS
- $240,0004 bd2 ba1.7k sqft326 9th Ave SE, Minot, ND 58701For SaleMLS ID #261454, Jenna Bjork. Minot MLS
- $320,0005 bd2 ba2.9k sqft2513 W Central Ave, Minot, ND 58701For SaleMLS ID #261512, ASHLEIGH COLLINS. Minot MLS
