Welcome to SE Minot living at its finest! Located just minutes from Beowulf Golf Course, this townhouse offers a great location and plenty of features to love! Step inside to an inviting open-concept living room area with a sliding glass door leading to your backyard patio. The fully fenced backyard features a new gazebo, creating a great space for relaxing, entertaining, or letting your pets enjoy the outdoors! Just off the kitchen, you'll find a convenient half bathroom and a large pantry for additional storage. Upstairs offers 3 bedrooms and 2 full bathrooms, including a spacious primary suite that feels like a true retreat! Complete with a large walk-in closet, private full bathroom, and cozy fireplace, this primary bedroom has plenty to offer! You'll also appreciate the finished and heated garage, especially during those North Dakota winters! This townhouse is one you won't want to miss. Contact your favorite agent today to schedule a showing!
For sale
$299,000
1414 34th Ave SE, Minot, ND 58701
3beds
3baths
1,668sqft
Townhouse
Built in 2010
5,619 Square Feet Lot
$287,000 Zestimate®
$179/sqft
$43/mo HOA
What's special
Cozy fireplaceFully fenced backyardSpacious primary suiteConvenient half bathroomNew gazeboLarge walk-in closet
- 11 days
- 335
- 17
Likely to sell faster than
Zillow last checked:
Listing updated:
Listed by:
Tanner Schock 701-833-0517,
BROKERS 12, INC. 701-852-3757
Source: Minot MLS,MLS#: 261788
Facts & features
Interior
Bedrooms & bathrooms
- Bedrooms: 3
- Bathrooms: 3
- Main level bathrooms: 1
Primary bedroom
- Description: En Suite!
- Level: Upper
Bedroom 1
- Description: Carpet
- Level: Upper
Bedroom 2
- Description: Carpet
- Level: Upper
Dining room
- Description: Open To Patio
- Level: Main
Kitchen
- Description: Open To Dining Room
- Level: Main
Living room
- Description: Open Concept
- Level: Main
Heating
- Forced Air, Natural Gas, Electric
Cooling
- Central Air
Appliances
- Included: Microwave, Dishwasher, Disposal, Refrigerator, Range/Oven, Washer, Dryer, Electric Range/Oven
- Laundry: Upper Level
Features
- Flooring: Carpet, Hardwood, Linoleum
- Basement: None
- Number of fireplaces: 1
- Fireplace features: Electric, Upper, Master Bedroom
Interior area
- Total structure area: 1,668
- Total interior livable area: 1,668 sqft
- Finished area above ground: 1,668
Property
Parking
- Total spaces: 2
- Parking features: Attached, Garage: Heated, Insulated, Sheet Rock, Opener, Lights, Driveway: Concrete
- Attached garage spaces: 2
- Has uncovered spaces: Yes
Features
- Levels: Two
- Stories: 2
- Patio & porch: Patio
- Exterior features: Sprinkler
- Fencing: Fenced
Lot
- Size: 5,619 Square Feet
Details
- Additional structures: Shed(s)
- Parcel number: MI31.B95.000.0022
- Zoning: R3C
Construction
Type & style
- Home type: Townhouse
- Property subtype: Townhouse
Materials
- Foundation: Concrete Perimeter
- Roof: Asphalt
Condition
- New construction: No
- Year built: 2010
Utilities & green energy
- Sewer: City
- Water: City
Community & HOA
HOA
- Has HOA: Yes
- HOA fee: $43 monthly
Location
- Region: Minot
Financial & listing details
- Price per square foot: $179/sqft
- Tax assessed value: $228,000
- Annual tax amount: $3,264
- Date on market: 10/30/2026
Estimated market value
$287,000
$273,000 - $301,000
$1,916/mo
Price history
| Date | Event | Price |
|---|---|---|
| 10/30/2026 | Listed for sale | $299,000+39.1%$179/sqft |
Source:  Minot MLS #261788 Report a problem | ||
| 10/29/2021 | Sold | -- |
Source: Minot MLS #211893 Report a problem | ||
| 9/13/2021 | Pending sale | $215,000+20.1%$129/sqft |
Source: Minot MLS #211893 Report a problem | ||
| 3/31/2016 | Listing removed | $179,000$107/sqft |
Source: CENTURY 21 Action Realtors #152759 Report a problem | ||
| 3/1/2016 | Pending sale | $179,000$107/sqft |
Source: CENTURY 21 Action Realtors #152759 Report a problem | ||
| 2/10/2016 | Price change | $179,000-5.7%$107/sqft |
Source: CENTURY 21 Action Realtors #152759 Report a problem | ||
| 1/13/2016 | Price change | $189,900-4.6%$114/sqft |
Source: CENTURY 21 Action Realtors #152759 Report a problem | ||
| 10/25/2015 | Price change | $199,000-2.5%$119/sqft |
Source: Brokers 12, Inc. #152080 Report a problem | ||
| 9/19/2015 | Price change | $204,000-2.9%$122/sqft |
Source: Brokers 12, Inc. #152080 Report a problem | ||
| 8/31/2015 | Listed for sale | $210,000-2.3%$126/sqft |
Source: Brokers 12, Inc. #152080 Report a problem | ||
| 3/29/2013 | Sold | -- |
Source: Agent Provided Report a problem | ||
| 2/26/2013 | Listed for sale | $214,900$129/sqft |
Source: Military For Sale by Owner #56737 Report a problem | ||
Public tax history
| Year | Property taxes | Tax assessment |
|---|---|---|
| 2025 | -- | $228,000 +7% |
| 2024 | $2,644 -15.9% | $213,000 +3.4% |
| 2023 | $3,142 | $206,000 +6.7% |
| 2022 | -- | $193,000 -1% |
| 2021 | $2,992 -0.9% | $195,000 |
| 2019 | $3,020 -4% | -- |
| 2018 | $3,147 +4.8% | $92,500 +0.5% |
| 2017 | $3,003 +29.3% | $92,000 -6.1% |
| 2016 | $2,322 | $98,000 |
| 2015 | -- | $98,000 -8.4% |
| 2014 | -- | $107,000 -3.9% |
| 2013 | -- | $111,400 +11.3% |
| 2012 | -- | $100,100 +12.5% |
| 2011 | -- | $88,950 |
Find assessor info on the county website
Monthly payment
Est. payment
Payment breakdown
Explore the cost of this home by adjusting the details. Changes won't be saved.Climate risks
Neighborhood: 58701

Similar homes
- $289,0003 bd2 ba2.3k sqft2 Green Way, Minot, ND 58701For Sale

 MLS ID #261819, Tanner Schock. Minot MLS
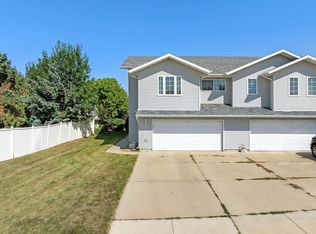
- $278,4003 bd3 ba1.5k sqft1110 SE 34th Ave E, Minot, ND 58701For Sale
 MLS ID #261452, Alisa Kniffin. Minot MLS
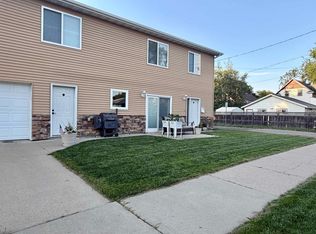
- $298,0004 bd3 ba2.1k sqft504 2nd Ave NW, Minot, ND 58703For Sale
 MLS ID #261821, Amanda Manuwal. Minot MLS
- $250,0003 bd2 ba1.5k sqft1012 37th St SE, Minot, ND 58701For Sale
 MLS ID #261822, Jason Brown. Minot MLS
- $299,9004 bd2 ba2k sqft100 29th Ave SE, Minot, ND 58701For SaleMLS ID #261449, SCOTT LOUSER. Minot MLS
- $285,0003 bd2 ba1.9k sqft1011 18th St SE, Minot, ND 58701For SaleMLS ID #261674, SAMMY HERSLIP. Minot MLS
- $279,9004 bd2 ba1.9k sqft121 Mulberry Loop, Minot, ND 58703For SaleMLS ID #261784, LORI HENDERSON. Minot MLS
- $218,0003 bd2 ba1.4k sqft6040 33rd Ave SE, Minot, ND 58701For SaleMLS ID #261814, Carissa Hatfield. Minot MLS
- $279,9004 bd2 ba1.8k sqft3122 8th St SE, Minot, ND 58703For SaleMLS ID #261750, MATAYA LAFONTAINE. Minot MLS
- $286,9003 bd2 ba1.2k sqft1522 47th Loop SE, Minot, ND 58701New ConstructionMLS ID #261802, Lynne Reisenauer. Minot MLS
- $285,0003 bd2 ba1.9k sqft1220 Sunset Blvd, Minot, ND 58703For SaleMLS ID #261799, KERRI ZABLOTNEY. Minot MLS
- $286,9003 bd2 ba1.2k sqft1520 47th Loop SE, Minot, ND 58701New ConstructionMLS ID #261803, Lynne Reisenauer. Minot MLS
- $279,9003 bd2 ba2.2k sqft715 1st Ave NW, Minot, ND 58703For SaleMLS ID #261809, Mikayla Hoynes. Minot MLS
- $264,9003 bd2 ba2.1k sqft2006 California Dr, Minot, ND 58703For SaleMLS ID #261808, DALE LAWSON. Minot MLS
- $312,9003 bd3 ba1.6k sqft1560 47th Loop SE, Minot, ND 58701New ConstructionMLS ID #261779, Lynne Reisenauer. Minot MLS
- $312,9003 bd3 ba1.6k sqft1558 47th Loop SE, Minot, ND 58701New ConstructionMLS ID #261778, Lynne Reisenauer. Minot MLS
- $250,0003 bd2 ba2.2k sqft1301 11 1/2 Ave SW, Minot, ND 58701For SaleMLS ID #261732, ASHLEE DESCHAMP. Minot MLS
- $260,0003 bd2 ba1.3k sqft810 Summit Dr, Minot, ND 58701For SaleMLS ID #261731, KERRI ZABLOTNEY. Minot MLS
- $259,9003 bd3 ba1.8k sqft2943 8th St NW, Minot, ND 58703For SaleMLS ID #261509, Regan Slind. Minot MLS
