Check out this move-in ready split-foyer townhome in Stonebridge featuring 4 bedrooms and 2 bathrooms! The open-concept kitchen, dining, and living area welcome you with vaulted ceilings and an abundance of natural light. The kitchen offers ample cabinetry and stainless-steel appliances, making it both functional and inviting. The upper-level features two generously sized bedrooms, including the primary bedroom with access to the full bathroom. Downstairs, you’ll find a spacious, daylight-filled family room, laundry/mechanical room, two additional bedrooms, and a second full bathroom. The attached two-stall garage provides plenty of space for vehicles and storage and is complete with a floor drain! Outside, enjoy a nicely sized yard and deck that provides the perfect space for relaxing or entertaining! Located in Minot’s desirable Stonebridge Farms neighborhood, this home offers convenient access to a nearby park, walking paths, and a variety of local amenities. This one is ready to welcome you home!
For sale
$279,900
3122 8th St SE, Minot, ND 58703
4beds
2baths
1,876sqft
Townhouse
Built in 2012
4,268 Square Feet Lot
$-- Zestimate®
$149/sqft
$-- HOA
What's special
Attached two-stall garageVaulted ceilingsAmple cabinetrySpacious daylight-filled family roomAbundance of natural lightGenerously sized bedroomsStainless-steel appliances
- 3 days
- 135
- 12
Zillow last checked:
Listing updated:
Listed by:
MATAYA LAFONTAINE 701-721-6703,
SIGNAL REALTY 701-852-3505
Source: Minot MLS,MLS#: 261750
Facts & features
Interior
Bedrooms & bathrooms
- Bedrooms: 4
- Bathrooms: 2
Primary bedroom
- Description: Adjoins Full Bath
- Level: Upper
Bedroom 1
- Level: Upper
Bedroom 2
- Level: Lower
Bedroom 3
- Level: Lower
Dining room
- Description: Vaulted Ceilings
- Level: Upper
Family room
- Description: Spacious
- Level: Lower
Kitchen
- Description: Ss Appliances
- Level: Upper
Living room
- Description: Access To Deck
- Level: Upper
Heating
- Forced Air, Natural Gas
Cooling
- Central Air
Appliances
- Included: Microwave, Dishwasher, Refrigerator, Range/Oven, Washer, Dryer
- Laundry: Lower Level
Features
- Flooring: Carpet, Laminate
- Basement: Finished,Full,Crawl Space
- Has fireplace: No
Interior area
- Total structure area: 1,876
- Total interior livable area: 1,876 sqft
- Finished area above ground: 972
Property
Parking
- Total spaces: 2
- Parking features: Attached, Garage: Insulated, Sheet Rock, Opener, Lights, Driveway: Concrete
- Attached garage spaces: 2
- Has uncovered spaces: Yes
Features
- Levels: Split Foyer
- Patio & porch: Deck
- Exterior features: Sprinkler
Lot
- Size: 4,268 Square Feet
Details
- Zoning: R2
Construction
Type & style
- Home type: Townhouse
- Property subtype: Townhouse
Materials
- Foundation: Concrete Perimeter
- Roof: Asphalt
Condition
- New construction: No
- Year built: 2012
Utilities & green energy
- Sewer: City
- Water: City
Community & HOA
Community
- Subdivision: Stonebridge
Location
- Region: Minot
Financial & listing details
- Price per square foot: $149/sqft
- Annual tax amount: $3,373
- Date on market: 10/22/2026
Estimated market value
Not available
Estimated sales range
Not available
Not available
Price history
| Date | Event | Price |
|---|---|---|
| 10/22/2026 | Listed for sale | $279,900$149/sqft |
Source:  Minot MLS #261750 Report a problem | ||
Public tax history
Tax history is unavailable.
Monthly payment
Est. payment
Payment breakdown
Explore the cost of this home by adjusting the details. Changes won't be saved.Climate risks
Neighborhood: 58703
Nearby schools
Schools provided by the listing agent
- District: Minot #1
Source: Minot MLS. This data may not be complete. We recommend contacting the local school district to confirm school assignments for this home.

Similar homes
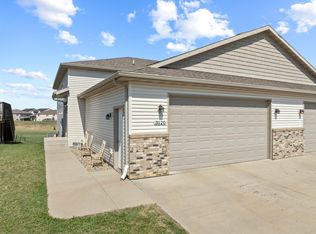
- $279,9004 bd2 ba1.9k sqft121 Mulberry Loop, Minot, ND 58703For Sale

 MLS ID #260910, LORI HENDERSON. Minot MLS
- $280,0005 bd3 ba2.5k sqft314 9th St NW, Minot, ND 58703For Sale
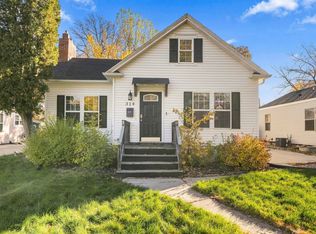 MLS ID #261754, Michael Buseth. Minot MLS
- $260,0003 bd3 ba2k sqft2935 8th St NW, Minot, ND 58703For Sale
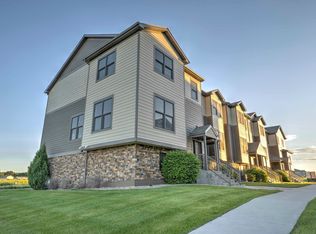 MLS ID #261159, BENTEN PETERSON. Minot MLS
- $259,9003 bd3 ba1.8k sqft2943 8th St NW, Minot, ND 58703For Sale
 MLS ID #261509, Regan Slind. Minot MLS
- $319,9004 bd4 ba2k sqft910 1st Ave SW, Minot, ND 58701For SaleMLS ID #261755, Gareth Daniel. Minot MLS
- $233,5004 bd2 ba1.7k sqft616 3rd Ave NW, Minot, ND 58703For SaleMLS ID #261747, LORI HENDERSON. Minot MLS
- $320,0003 bd3 ba2k sqft2352 14th St NW, Minot, ND 58703For SaleMLS ID #261665, Ryan Turnage. Minot MLS
- $278,9002 bd3 ba1.7k sqft1112 Delmar Ct APT 4, Minot, ND 58703For SaleMLS ID #261107, Jody Bullinger. Minot MLS
- $330,0003 bd3 ba1.8k sqft2441 Landmark Dr, Minot, ND 58703For SaleMLS ID #261719, Regan Slind. Minot MLS
- $223,0003 bd2 ba2.2k sqft2421 4th St NW, Minot, ND 58703For SaleMLS ID #261730, Mae Geller. Minot MLS
- $370,0004 bd3 ba2.1k sqft88 Mulberry Loop NE, Minot, ND 58703For SaleMLS ID #261691, Alexa vonGoltz. Minot MLS
- $250,0003 bd2 ba2.2k sqft1301 11 1/2 Ave SW, Minot, ND 58701For SaleMLS ID #261732, ASHLEE DESCHAMP. Minot MLS
- $209,9003 bd1 ba2k sqft1904 6th St NW, Minot, ND 58703For SaleMLS ID #261745, SAMMY HERSLIP. Minot MLS
- $329,9903 bd2 ba2k sqft2306 14th St NW, Minot, ND 58703For SaleMLS ID #261315, Jenny Lemasters. Minot MLS
- $299,9003 bd2 ba2k sqft1817 4th St SW, Minot, ND 58701For SaleMLS ID #261734, NEIL GUSH. Minot MLS
- $249,9003 bd2 ba1.3k sqft1116 5th St SW, Minot, ND 58701For SaleMLS ID #261744, Amy Rogers. Minot MLS
- $254,9003 bd2 ba2k sqft801 1st St NW, Minot, ND 58703For SaleMLS ID #261680, Anastasia Meyer. Minot MLS
- $300,0003 bd1 ba1.7k sqft3121 1st St SE, Minot, ND 58701For SaleMLS ID #261741, DELYNN WEISHAAR. Minot MLS
- $264,9003 bd2 ba2.1k sqft2006 NW California Dr, Minot, ND 58703For SaleMLS ID #261262, DALE LAWSON. Minot MLS
