Welcome to this beautiful 3 bedroom and 2 and a half bath home! When you enter, you are met with a beautiful entry way with high ceilings that gives an impressive first impression. It is well maintained that provides ample amount of space at every turn. Kitchen features a very large island which provides all the counter space you will need. This home does not lack space and is in prime location for everyday errands or easy commute to Air Bae if needed. The yard has a sprinkler system and two car garage. This gem is not something you want to miss so call your favorite agent today to schedule a showing!
For sale
Price cut: $2.5K (10/7)
$329,990
2306 14th St NW, Minot, ND 58703
3beds
2baths
2,035sqft
Townhouse
Built in 2012
4,704 Square Feet Lot
$323,400 Zestimate®
$162/sqft
$90/mo HOA
What's special
Two car garage
- 72 days
- 175
- 13
Zillow last checked:
Listing updated:
Listed by:
Jenny Lemasters 701-720-1224,
Maven Real Estate
Source: Minot MLS,MLS#: 261315
Facts & features
Interior
Bedrooms & bathrooms
- Bedrooms: 3
- Bathrooms: 2
- Main level bathrooms: 1
Primary bedroom
- Level: Upper
Bedroom 1
- Level: Upper
Bedroom 2
- Level: Upper
Dining room
- Level: Main
Family room
- Level: Main
Kitchen
- Level: Main
Living room
- Level: Main
Heating
- Natural Gas
Cooling
- Central Air
Appliances
- Included: Microwave, Dishwasher, Disposal, Range/Oven, Microwave/Hood
- Laundry: Upper Level
Features
- Flooring: Carpet, Laminate
- Basement: None
- Has fireplace: No
Interior area
- Total structure area: 2,035
- Total interior livable area: 2,035 sqft
- Finished area above ground: 2,035
Property
Parking
- Total spaces: 2
- Parking features: Attached, Garage: Insulated, Floor Drains, Lights, Driveway: Concrete
- Attached garage spaces: 2
- Has uncovered spaces: Yes
Features
- Levels: One
- Stories: 1
- Patio & porch: Patio
- Exterior features: Sprinkler
- Fencing: Fenced
Lot
- Size: 4,704 Square Feet
Details
- Parcel number: MI11C880000012
- Zoning: R3B
Construction
Type & style
- Home type: Townhouse
- Property subtype: Townhouse
Materials
- Foundation: Concrete Perimeter
- Roof: Asphalt
Condition
- New construction: No
- Year built: 2012
Utilities & green energy
- Sewer: City
- Water: City
Community & HOA
HOA
- Has HOA: Yes
- HOA fee: $90 monthly
Location
- Region: Minot
Financial & listing details
- Price per square foot: $162/sqft
- Tax assessed value: $295,000
- Annual tax amount: $4,152
- Date on market: 8/7/2026
Estimated market value
$323,400
$307,000 - $340,000
$2,192/mo
Price history
| Date | Event | Price |
|---|---|---|
| 10/7/2026 | Price change | $329,990-0.8%$162/sqft |
Source:  Minot MLS #261315 Report a problem Minot MLS #261315 Report a problem | ||
| 8/20/2026 | Price change | $332,500-1.5%$163/sqft |
Source: Minot MLS #261315 Report a problem | ||
| 8/7/2026 | Listed for sale | $337,500+17.6%$166/sqft |
Source: Minot MLS #261315 Report a problem | ||
| 9/7/2021 | Sold | -- |
Source: Minot MLS #496001_211317 Report a problem | ||
| 7/27/2021 | Pending sale | $286,900$141/sqft |
Source: Minot MLS #211317 Report a problem | ||
| 7/2/2021 | Contingent | $286,900$141/sqft |
Source: Minot MLS #211317 Report a problem | ||
| 6/28/2021 | Listed for sale | $286,900+11.7%$141/sqft |
Source: Minot MLS #211317 Report a problem | ||
| 5/20/2019 | Sold | -- |
Source: Public Record Report a problem | ||
| 8/31/2017 | Sold | -- |
Source: Public Record Report a problem | ||
| 7/24/2017 | Pending sale | $256,800$126/sqft |
Source: ELITE REAL ESTATE, LLC #171744 Report a problem | ||
| 7/17/2017 | Listed for sale | $256,800$126/sqft |
Source: ELITE REAL ESTATE, LLC #171744 Report a problem | ||
Public tax history
| Year | Property taxes | Tax assessment |
|---|---|---|
| 2025 | -- | $295,000 +5.7% |
| 2024 | $3,601 -16.8% | $279,000 +0.7% |
| 2023 | $4,327 | $277,000 +6.1% |
| 2022 | -- | $261,000 +2% |
| 2021 | $3,670 +2.8% | $256,000 |
| 2019 | $3,571 -11.5% | -- |
| 2018 | $4,037 +16.2% | $127,500 +7.1% |
| 2017 | $3,476 +21.2% | $119,000 -7% |
| 2016 | $2,868 | $128,000 |
| 2015 | -- | $128,000 -1.9% |
| 2014 | -- | $130,500 -5.8% |
| 2013 | -- | $138,600 |
Find assessor info on the county website
Monthly payment
Est. payment
Payment breakdown
Explore the cost of this home by adjusting the details. Changes won't be saved.Climate risks
Neighborhood: 58703
Nearby schools
Schools provided by the listing agent
- District: Minot North
Source: Minot MLS. This data may not be complete. We recommend contacting the local school district to confirm school assignments for this home.
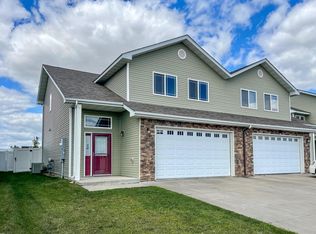


Similar homes
- $330,0003 bd3 ba2k sqft2352 14th St NW, Minot, ND 58703For Sale
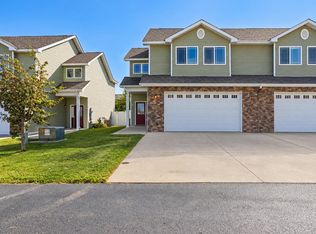
 MLS ID #261665, Ryan Turnage. Minot MLS
 - $329,5004 bd3 ba2.8k sqft1708 16th St NW, Minot, ND 58703For Sale
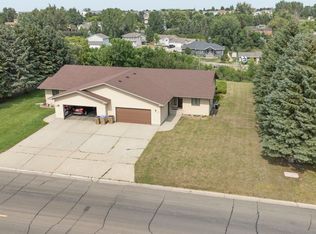 MLS ID #261325, DREW WIERSON. Minot MLS
 - $320,0003 bd3 ba1.5k sqft2409 Landmark Dr, Minot, ND 58703New Construction
 MLS ID #261681, Morgan Abel. Minot MLS
 - $320,0003 bd3 ba1.5k sqft2413 Landmark Dr, Minot, ND 58703New Construction
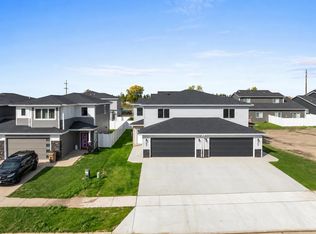 MLS ID #261683, Morgan Abel. Minot MLS
 - $260,0003 bd3 ba2k sqft2935 8th St NW, Minot, ND 58703For SaleMLS ID #261159, BENTEN PETERSON. Minot MLS
- $264,9003 bd3 ba1.8k sqft2943 8th St NW, Minot, ND 58703For SaleMLS ID #261509, Regan Slind. Minot MLS
- $298,0004 bd3 ba2.1k sqft504 2nd Ave NW, Minot, ND 58703For SaleMLS ID #261226, Amanda Manuwal. Minot MLS
- $326,7703 bd2 ba1.5k sqft2237 23rd Ave NW, Minot, ND 58703New ConstructionMLS ID #260797, ANDREW GUDMUNSON. Minot MLS
- $312,9004 bd2 ba2.3k sqft2205 8th Ave NW, Minot, ND 58703For SaleMLS ID #261451, Robbie Opperude. Minot MLS
- $364,0003 bd3 ba2.3k sqft1204 6th St NE, Minot, ND 58703For SaleMLS ID #261287, Olivia Rae. Minot MLS
- $319,0003 bd2 ba2.6k sqft13 Vista Dr, Minot, ND 58703For SaleMLS ID #261474, KALLI SWANSON. Minot MLS
- $278,9002 bd3 ba1.7k sqft1112 Delmar Ct APT 4, Minot, ND 58703For SaleMLS ID #261107, Jody Bullinger. Minot MLS
- $269,9003 bd2 ba2.1k sqft2006 NW California Dr, Minot, ND 58703For SaleMLS ID #261262, DALE LAWSON. Minot MLS
- $275,0003 bd3 ba2.2k sqft1231 7th St NW, Minot, ND 58703For SaleMLS ID #261447, CURT GUSS. Minot MLS
- $320,0004 bd2 ba2.6k sqft2215 5th Ave NW, Minot, ND 58703For SaleMLS ID #261658, AISHA VADELL. Minot MLS
- $279,9004 bd2 ba1.9k sqft121 Mulberry Loop, Minot, ND 58703For SaleMLS ID #260910, LORI HENDERSON. Minot MLS
- $329,2703 bd2 ba1.5k sqft2208 23rd Ave NW, Minot, ND 58703New ConstructionMLS ID #261647, ANDREW GUDMUNSON. Minot MLS
- $394,9003 bd2 ba1.7k sqft2200 23rd Ave NW, Minot, ND 58703New ConstructionMLS ID #261672, ANDREW GUDMUNSON. Minot MLS
- $370,0004 bd3 ba2.1k sqft88 Mulberry Loop NE, Minot, ND 58703For SaleMLS ID #261691, Alexa vonGoltz. Minot MLS
