This beautiful townhome is the perfect blend of comfort, convenience, and low-maintenance living in Northwest Minot. Thoughtfully designed with 9-foot ceilings, the main level offers a bright, open-concept living space that’s ideal for entertaining, relaxing, and everyday living. The main floor serves as the heart of the home, while the upper level provides a peaceful retreat with a spacious primary suite and additional bedrooms. The lower level offers flexible space to fit your lifestyle; create a home gym, family room, craft room, office, or whatever best suits your needs. The lower level also features the laundry room and provides convenient access to the heated two-car garage. Enjoy maintenance-free living with a low-cost HOA that covers lawn care and snow removal, giving you more time to enjoy the things that matter most. Conveniently located near elementary, middle, and high schools, grocery stores, restaurants, and Minot Air Force Base, this townhome offers an ideal combination of location and lifestyle. Don’t miss your opportunity to make this Northwest Minot townhome your own! Call your favorite real estate agent today to schedule a showing.
For sale
Price cut: $5K (10/5)
$264,900
2943 8th St NW, Minot, ND 58703
3beds
3baths
1,891sqft
Townhouse
Built in 2012
1,568 Square Feet Lot
$259,200 Zestimate®
$140/sqft
$-- HOA
What's special
Heated two-car garageBright open-concept living spaceSpacious primary suite
- 40 days
- 329
- 12
Zillow last checked:
Listing updated:
Listed by:
Regan Slind 701-721-5054,
SIGNAL REALTY 701-852-3505,
ANDREA SAVELKOUL 701-833-2255,
SIGNAL REALTY
Source: Minot MLS,MLS#: 261509
Facts & features
Interior
Bedrooms & bathrooms
- Bedrooms: 3
- Bathrooms: 3
- Main level bathrooms: 1
Primary bedroom
- Description: Walk-in Closet
- Level: Upper
Bedroom 1
- Level: Upper
Bedroom 2
- Level: Upper
Dining room
- Level: Main
Kitchen
- Level: Main
Living room
- Level: Main
Heating
- Forced Air, Natural Gas
Cooling
- Central Air
Appliances
- Included: Microwave, Dishwasher, Disposal, Refrigerator, Range/Oven, Washer, Dryer
- Laundry: Lower Level
Features
- Flooring: Carpet, Laminate
- Basement: Finished,Partial
- Has fireplace: No
Interior area
- Total structure area: 1,891
- Total interior livable area: 1,891 sqft
- Finished area above ground: 1,558
Property
Parking
- Total spaces: 2
- Parking features: Attached, Garage: Heated, Insulated, Sheet Rock, Opener, Lights, Driveway: Paved
- Attached garage spaces: 2
- Has uncovered spaces: Yes
Features
- Levels: Two
- Stories: 2
- Patio & porch: Deck, Porch
Lot
- Size: 1,568 Square Feet
Details
- Parcel number: MI11D240500350
- Zoning: R4
Construction
Type & style
- Home type: Townhouse
- Property subtype: Townhouse
Materials
- Foundation: Concrete Perimeter
- Roof: Asphalt
Condition
- New construction: No
- Year built: 2012
Utilities & green energy
- Sewer: City
- Water: City
Community & HOA
Location
- Region: Minot
Financial & listing details
- Price per square foot: $140/sqft
- Tax assessed value: $213,000
- Annual tax amount: $1,470
- Date on market: 9/8/2026
Estimated market value
$259,200
$246,000 - $272,000
$2,042/mo
Price history
| Date | Event | Price |
|---|---|---|
| 10/5/2026 | Price change | $264,900-1.9%$140/sqft |
Source:  Minot MLS #261509 Report a problem Minot MLS #261509 Report a problem | ||
| 9/8/2026 | Listed for sale | $269,900$143/sqft |
Source: Minot MLS #261509 Report a problem | ||
| 6/5/2023 | Sold | -- |
Source: Agent Provided Report a problem | ||
| 12/23/2014 | Sold | -- |
Source: Agent Provided Report a problem | ||
Public tax history
| Year | Property taxes | Tax assessment |
|---|---|---|
| 2025 | -- | $213,000 -5.3% |
| 2024 | $2,812 -16.3% | $225,000 +4.7% |
| 2023 | $3,358 | $215,000 +9.1% |
| 2022 | -- | $197,000 +6.5% |
| 2021 | $2,776 +0.6% | $185,000 |
| 2019 | $2,760 -6.5% | -- |
| 2018 | $2,953 -2.1% | $89,000 -9.6% |
| 2017 | $3,015 +16.7% | $98,500 -9.6% |
| 2016 | $2,584 | $109,000 |
| 2015 | -- | $109,000 +34.6% |
| 2014 | -- | $81,000 +360.2% |
| 2013 | -- | $17,600 |
Find assessor info on the county website
Monthly payment
Est. payment
Payment breakdown
Explore the cost of this home by adjusting the details. Changes won't be saved.Climate risks
Neighborhood: 58703
Nearby schools
Schools provided by the listing agent
- District: Minot #1
Source: Minot MLS. This data may not be complete. We recommend contacting the local school district to confirm school assignments for this home.


Similar homes
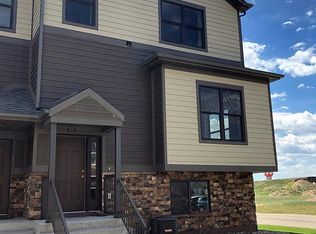
- $260,0003 bd3 ba2k sqft2935 8th St NW, Minot, ND 58703For Sale
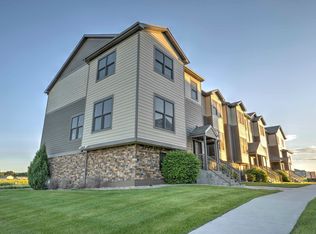
 MLS ID #261159, BENTEN PETERSON. Minot MLS
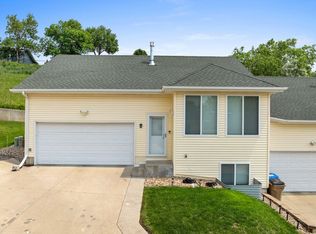
 - $279,9004 bd2 ba1.9k sqft121 Mulberry Loop, Minot, ND 58703For Sale
 MLS ID #260910, LORI HENDERSON. Minot MLS
 - $278,9002 bd3 ba1.7k sqft1112 Delmar Ct APT 4, Minot, ND 58703For Sale
 MLS ID #261107, Jody Bullinger. Minot MLS
 - $269,9003 bd2 ba2.1k sqft2006 NW California Dr, Minot, ND 58703For Sale
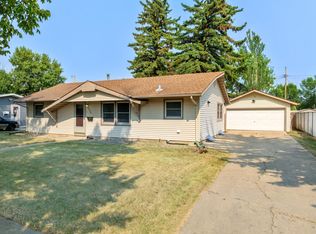 MLS ID #261262, DALE LAWSON. Minot MLS
 - $275,0003 bd3 ba2.2k sqft1231 7th St NW, Minot, ND 58703For SaleMLS ID #261447, CURT GUSS. Minot MLS
- $330,0003 bd3 ba2k sqft2352 14th St NW, Minot, ND 58703For SaleMLS ID #261665, Ryan Turnage. Minot MLS
- $259,9003 bd2 ba2k sqft801 1st St NW, Minot, ND 58703For SaleMLS ID #261680, Anastasia Meyer. Minot MLS
- $329,9903 bd2 ba2k sqft2306 14th St NW, Minot, ND 58703For SaleMLS ID #261315, Jenny Lemasters. Minot MLS
- $269,9003 bd3 ba2.6k sqft1503 16th St NW Unit A, Minot, ND 58703For SaleMLS ID #260934, Katie Ressler. Minot MLS
- $298,0004 bd3 ba2.1k sqft504 2nd Ave NW, Minot, ND 58703For SaleMLS ID #261226, Amanda Manuwal. Minot MLS
- $249,9003 bd1 ba1.7k sqft919 Main St N, Minot, ND 58703For SaleMLS ID #261473, MICHAEL HOUIM. Minot MLS
- $227,0003 bd2 ba2.2k sqft2421 4th St NW, Minot, ND 58703For SaleMLS ID #261401, Mae Geller. Minot MLS
- $264,9004 bd2 ba2k sqft416 22nd St NW, Minot, ND 58703For SaleMLS ID #261562, CHERY BOURDEAU. Minot MLS
- $250,0003 bd2 ba1.7k sqft628 10th St NE, Minot, ND 58703For SaleMLS ID #261372, SAMMY HERSLIP. Minot MLS
- $320,0003 bd3 ba1.5k sqft2409 Landmark Dr, Minot, ND 58703New ConstructionMLS ID #261681, Morgan Abel. Minot MLS
- $320,0003 bd3 ba1.5k sqft2413 Landmark Dr, Minot, ND 58703New ConstructionMLS ID #261683, Morgan Abel. Minot MLS
- $283,9003 bd3 ba1.5k sqft1110 SE 34th Ave E, Minot, ND 58701For SaleMLS ID #261452, Alisa Kniffin. Minot MLS
- $244,9003 bd2 ba2.4k sqft1215 University Ave W, Minot, ND 58703For SaleMLS ID #261267, Kash Lund. Minot MLS
- $329,5004 bd3 ba2.8k sqft1708 16th St NW, Minot, ND 58703For SaleMLS ID #261325, DREW WIERSON. Minot MLS
