Skip main navigation
Off market
  • $266,800

    2941 8th St NW, Minot, ND 58703

    3beds
    2baths
    1,686sqft
    Townhouse
    Built in 2012
    1,568 Square Feet Lot
    $266,800 Zestimate®
    $158/sqft
    $2,069 Estimated rent

    Home value

    $266,800

    $253,000 - $280,000

    $2,069/mo

    Zestimate® history
    Loading
    Loading...

    Owner options

    List your home for rent

    $2,069/mo

    Rent Zestimate®

    Find your next renter with Zillow Rental Manager. Plus, with online applications, you can quickly screen prospective tenants – for free.

    Learn more

    $2,069/mo

    Rent Zestimate®

    Refinance and save

    $1,406/mo

    Est. payment

    Refinancing to a lower rate could help reduce your monthly payments and save thousands over the life of the loan.

    See today's rates

    $1,406/mo

    Est. payment

    Explore your selling options

    Work with a Zillow partner agent

    Leverage their expertise and Zillow's premium Showcase listings to get your home seen by more buyers.

    Get started

    List with your own agent

    Get your home in front of millions of buyers by listing it on Zillow.

    Learn how to do it

    Sell it yourself

    Take full control of how buyers see your home on Zillow by listing For Sale by Owner (FSBO).

    List your home

    What's special

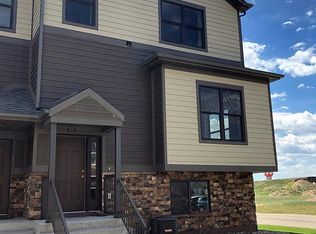
    Take a look at this newer townhouse conveniently located to the MAFB. Walking through the front door you will notice the high ceilings and spacious entry. You will notice the great natural light on all floors. Heading upstairs you will first find a 1/2 bath then a very comfortable living area, open area conveniently located for extra seating, a desk or play area, nice dining space and completing this level you have a well designed kitchen with rustic alder cabinets with soft close feature, under and over cabinet lighting using smart technology to control them. There is a nice island for extra counter space, new sink, faucet and garbage disposal. Take a peek out the french door to your outdoor space of a nice balcony. Heading upstairs you will find 3 spacious bedrooms including the extra large master with walk in closet and large full bath. Finishing off the upper level is another full bath. The lowest level includes a family room area, the laundry room, under stairs storage and the entrance to your finished double garage where you will find some nice built ins. This owner has added many convenient features including a Ring doorbell, a Nest thermostat, smart lock on the front door, ceiling fans throughout.

    This property is off market, which means it's not currently listed for sale or rent on Zillow. This may be different from what's available on other websites or public sources.
    Facts & features

    Interior

    Bedrooms & bathrooms
    • Bedrooms: 3
    • Bathrooms: 2.5
    Heating
    • Gas
    Features
    • Flooring: Carpet
    • Basement: Finished
    Interior area
    • Total interior livable area: 1,686 sqft

    Property

    Parking
    • Total spaces: 2
    • Parking features: Garage - Attached
    Features
    • Exterior features: Other
    Lot
    • Size: 1,568 sqft
    Details
    • Parcel number: MI11D240500340
    • Zoning: R4

    Construction

    Type & style
    • Home type: Townhouse
    Materials
    • Foundation: Concrete
    • Roof: Asphalt
    Condition
    • Year built: 2012

    Utilities & green energy

    • Sewer: City

    Community & neighborhood

    Location
    • Region: Minot

    Other

    Other facts
    • City Limits Y/N: Yes
    • DRIVEWAY: Concrete, Paved
    • POSSESSION: COE
    • SEWER: City
    • WATER: City
    • Dining Room Level: Main
    • Kitchen Level: Main
    • FOUNDATION: Concrete
    • Bedroom 3 Level: Upper
    • Style: 2
    • Approx SqFt Above Ground: 1501-2000
    • Bedroom 2 Level: Upper
    • Master Bedroom Level: Upper
    • Full Bath 1 Level: Upper
    • Family Room Level: Lower
    • APPLIANCES: Dishwasher, Refrigerator, Range/Oven, Microwave
    • BASEMENT: Partial Basement, Finished, Daylight
    • HEAT: Forced Air, Natural Gas
    • Full Bath 2 Level: Upper
    • Zoning: R4
    • 1/2 Bath 1 Level: Main
    • AIR CONDITIONING: Central
    • ROOF TYPE: Asphalt
    • FLOORING: Carpet, Tile

    Price history

    DateEventPrice
    9/28/2020Sold--
    Source: Public Record Report a problem
    8/14/2020Pending sale$209,900$124/sqft
    Source: CENTURY 21, ACTION REALTORS #201644 Report a problem
    8/11/2020Listed for sale$209,900$124/sqft
    Source: CENTURY 21, ACTION REALTORS #201644 Report a problem
    1/15/2018Sold--
    Source: Public Record Report a problem

    Public tax history

    YearProperty taxesTax assessment
    2025-- $227,000 -4.2%
    2024$2,988 -14.6%$237,000 +5.8%
    2023$3,499 $224,000 +9.3%
    2022-- $205,000 +6.2%
    2021$2,766 +1.1%$193,000
    2019$2,735 -7.6%--
    2018$2,961 -6.3%$93,500 -9.7%
    2017$3,161 +16.3%$103,500 -10%
    2016$2,718 $115,000
    2015-- $115,000 +35.3%
    2014-- $85,000 +389.9%
    2013-- $17,350

    Find assessor info on the county website

    Neighborhood: 58703

    Nearby schools

    GreatSchools rating
    Schools provided by the listing agent
    • District: Lewis & Clark

    Source: The MLS. This data may not be complete. We recommend contacting the local school district to confirm school assignments for this home.

    Get pre-qualified for a loan
    At Zillow Home Loans, we can pre-qualify you in as little as 5 minutes with no impact to your credit score.

    An equal housing lender. NMLS #10287.
