Welcome to 2421 4th Street Northwest, a solid three bedroom, two bathroom home that’s perfect for a first time buyer or anyone ready to simplify. Sitting on a fenced corner lot with mature trees, the big yard alone gives you room to breathe. Step inside to a bright living room with plenty of natural light, flowing into the dining room and kitchen. A few steps down, you’ll find a spacious family room with a wood stove, the kind of spot that naturally becomes the hangout spot for guests and family alike. The main level rounds out with all three bedrooms and a full bathroom, keeping everyday living simple and convenient. Downstairs adds even more flexibility. There’s a non egress bedroom, a bonus room that works as a playroom, office, or storage, and a three quarter bathroom. A mechanical room and laundry room, both with generous storage, round out the lower level. Outside, you’ve got space for a garden, room for the grill, and a blank canvas for flower beds or whatever outdoor space you’ve been dreaming of. The steel siding means low maintenance for you. This one’s budget friendly, full of potential, and ready for someone to make it home. An added opportunity: the seller has a VA loan with an approximately 2.5% interest rate and is open to a qualified buyer assuming the loan, subject to VA and lender approval. With today’s interest rates, this could be a significant advantage for the right buyer.
For sale
Price cut: $8K (9/18)
$227,000
2421 4th St NW, Minot, ND 58703
3beds
2baths
2,208sqft
Single Family Residence
Built in 1961
8,276 Square Feet Lot
$219,500 Zestimate®
$103/sqft
$-- HOA
What's special
Space for a gardenFenced corner lotBig yardMature treesRoom for the grill
- 56 days
- 379
- 18
Zillow last checked:
Listing updated:
Listed by:
Mae Geller 701-720-2268,
Century 21 Morrison Realty 701-839-0021
Source: Minot MLS,MLS#: 261401
Facts & features
Interior
Bedrooms & bathrooms
- Bedrooms: 3
- Bathrooms: 2
- Main level bathrooms: 1
- Main level bedrooms: 3
Primary bedroom
- Level: Main
Bedroom 1
- Level: Main
Bedroom 2
- Level: Main
Bedroom 3
- Description: Non-egress
- Level: Basement
Dining room
- Description: Barn Door
- Level: Main
Family room
- Description: Wood Stove
- Level: Main
Kitchen
- Description: Galley
- Level: Main
Living room
- Description: Ample Of Natural Light
- Level: Main
Heating
- Forced Air, Natural Gas, Electric
Cooling
- Central Air
Appliances
- Included: Refrigerator, Range/Oven
- Laundry: In Basement
Features
- Flooring: Carpet, Other
- Basement: Finished,Full
- Number of fireplaces: 1
- Fireplace features: Wood Burning Stove, Main, Family Room
Interior area
- Total structure area: 2,208
- Total interior livable area: 2,208 sqft
- Finished area above ground: 1,248
Property
Parking
- Total spaces: 1
- Parking features: Detached, Garage: Lights, Driveway: Concrete
- Garage spaces: 1
- Has uncovered spaces: Yes
Features
- Levels: One
- Stories: 1
- Fencing: Fenced
Lot
- Size: 8,276 Square Feet
Details
- Parcel number: MI112510400250
- Zoning: R1
Construction
Type & style
- Home type: SingleFamily
- Property subtype: Single Family Residence
Materials
- Foundation: Concrete Perimeter
- Roof: Asphalt
Condition
- New construction: No
- Year built: 1961
Utilities & green energy
- Sewer: City
- Water: City
Community & HOA
Location
- Region: Minot
Financial & listing details
- Price per square foot: $103/sqft
- Tax assessed value: $195,000
- Annual tax amount: $3,099
- Date on market: 8/24/2026
Estimated market value
$219,500
$209,000 - $230,000
$2,051/mo
Price history
| Date | Event | Price |
|---|---|---|
| 10/6/2026 | Listed for sale | $227,000$103/sqft |
Source:  Minot MLS #261401 Report a problem Minot MLS #261401 Report a problem | ||
| 10/6/2026 | Listed for rent | $1,700$1/sqft |
Source: Zillow Rentals Report a problem | ||
| 9/21/2026 | Contingent | $227,000$103/sqft |
Source: Minot MLS #261401 Report a problem | ||
| 9/21/2026 | Listing removed | $1,700$1/sqft |
Source: Zillow Rentals Report a problem | ||
| 9/18/2026 | Price change | $227,000-3.4%$103/sqft |
Source: Minot MLS #261401 Report a problem | ||
| 8/24/2026 | Listed for sale | $235,000+47%$106/sqft |
Source: Minot MLS #261401 Report a problem | ||
| 7/16/2026 | Listed for rent | $1,700-10.5%$1/sqft |
Source: Zillow Rentals Report a problem | ||
| 7/8/2026 | Listing removed | $1,900$1/sqft |
Source: Zillow Rentals Report a problem | ||
| 5/27/2026 | Listed for rent | $1,900$1/sqft |
Source: Zillow Rentals Report a problem | ||
| 5/11/2026 | Listing removed | $1,900$1/sqft |
Source: Zillow Rentals Report a problem | ||
| 4/13/2026 | Listed for rent | $1,900$1/sqft |
Source: Zillow Rentals Report a problem | ||
| 3/13/2025 | Listing removed | $1,900$1/sqft |
Source: Zillow Rentals Report a problem | ||
| 3/10/2025 | Listed for rent | $1,900$1/sqft |
Source: Zillow Rentals Report a problem | ||
| 10/1/2021 | Sold | -- |
Source: Minot MLS #496001_211712 Report a problem | ||
| 8/19/2021 | Pending sale | $159,900$72/sqft |
Source: Minot MLS #211712 Report a problem | ||
| 8/16/2021 | Listed for sale | $159,900$72/sqft |
Source: Minot MLS #211712 Report a problem | ||
Public tax history
| Year | Property taxes | Tax assessment |
|---|---|---|
| 2025 | -- | $195,000 +2.6% |
| 2024 | $2,301 -26.4% | $190,000 -5% |
| 2023 | $3,124 | $200,000 +6.4% |
| 2022 | -- | $188,000 +13.9% |
| 2021 | $2,365 -4.5% | $165,000 |
| 2019 | $2,477 -1.6% | -- |
| 2018 | $2,517 +2% | $79,500 -5.9% |
| 2017 | $2,468 +21.1% | $84,500 -7.1% |
| 2016 | $2,039 +2.1% | $91,000 |
| 2015 | $1,997 | $91,000 +4% |
| 2014 | $1,997 | $87,500 +3.1% |
| 2013 | -- | $84,850 +7.4% |
| 2012 | -- | $79,000 +11.7% |
| 2011 | -- | $70,700 +8.2% |
| 2010 | -- | $65,350 +15.7% |
| 2009 | $1,783 -6.9% | $56,500 +11.9% |
| 2008 | $1,915 | $50,500 +1.6% |
| 2007 | -- | $49,700 |
Find assessor info on the county website
Monthly payment
Est. payment
Payment breakdown
Explore the cost of this home by adjusting the details. Changes won't be saved.Climate risks
Neighborhood: 58703
Nearby schools
Schools provided by the listing agent
- District: Minot #1
Source: Minot MLS. This data may not be complete. We recommend contacting the local school district to confirm school assignments for this home.
Similar homes
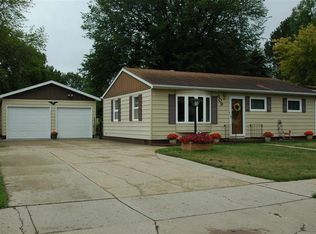
- $269,9003 bd2 ba2.1k sqft2006 NW California Dr, Minot, ND 58703For Sale
 MLS ID #261262, DALE LAWSON. Minot MLS
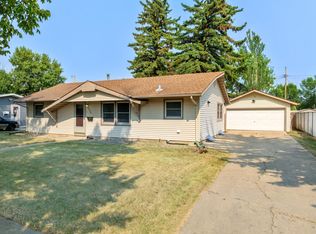
 - $244,9003 bd2 ba2.4k sqft1215 University Ave W, Minot, ND 58703For Sale
 MLS ID #261267, Kash Lund. Minot MLS
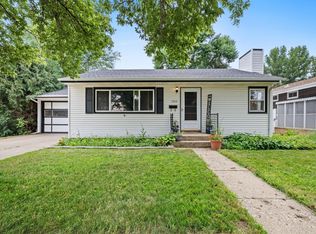
 - $275,0003 bd3 ba2.2k sqft1231 7th St NW, Minot, ND 58703For Sale
 MLS ID #261447, CURT GUSS. Minot MLS
 - $269,9003 bd2 ba2.1k sqft2006 California Dr, Minot, ND 58703For Sale
 NextHome
 - $225,0003 bd1 ba2.7k sqft709 9th St NE, Minot, ND 58703For SaleMLS ID #261459, Alexis Kage. Minot MLS
- $250,0003 bd2 ba1.7k sqft628 10th St NE, Minot, ND 58703For SaleMLS ID #261372, SAMMY HERSLIP. Minot MLS
- $215,0005 bd2 ba2.1k sqft709 1st St NW, Minot, ND 58703For SaleMLS ID #260947, Jordan Martinson. Minot MLS
- $259,9003 bd2 ba2.8k sqft1217 5th Ave NW, Minot, ND 58703For SaleMLS ID #261502, Amanda Folden. Minot MLS
- $259,9003 bd2 ba2k sqft801 1st St NW, Minot, ND 58703For SaleMLS ID #261680, Anastasia Meyer. Minot MLS
- $240,0003 bd2 ba2.1k sqft816 16th Ave SW, Minot, ND 58701For SaleMLS ID #261564, Tanya Cowart. Minot MLS
- $234,0004 bd2 ba2k sqft410 17th Ave SW, Minot, ND 58701For SaleMLS ID #261330, JEREMY BOYCE. Minot MLS
- $249,9003 bd1 ba1.7k sqft919 Main St N, Minot, ND 58703For SaleMLS ID #261473, MICHAEL HOUIM. Minot MLS
- $240,0004 bd2 ba1.7k sqft326 9th Ave SE, Minot, ND 58701For SaleMLS ID #261454, Jenna Bjork. Minot MLS
- $264,9004 bd2 ba2k sqft416 22nd St NW, Minot, ND 58703For SaleMLS ID #261562, CHERY BOURDEAU. Minot MLS
- $210,0002 bd1 ba1.4k sqft521 13th St NW, Minot, ND 58703For SaleMLS ID #261414, DAWN VER BRUGGEN. Minot MLS
- $260,0003 bd3 ba2k sqft2935 8th St NW, Minot, ND 58703For SaleMLS ID #261159, BENTEN PETERSON. Minot MLS
- $199,9003 bd1 ba1.7k sqft424 5th Ave NW, Minot, ND 58703For SaleMLS ID #261138, Austin Gleave. Minot MLS
- $220,0003 bd1 ba1.7k sqft1012 44th St SE, Minot, ND 58701For SaleMLS ID #261285, Bill Dean. Minot MLS
- $199,9003 bd1 ba1.7k sqft522 6th St NE, Minot, ND 58703For SaleMLS ID #260981, Michael Buseth. Minot MLS
- $312,9004 bd2 ba2.3k sqft2205 8th Ave NW, Minot, ND 58703For SaleMLS ID #261451, Robbie Opperude. Minot MLS
