Step into the timeless charm of this beautifully maintained home, perfectly situated in the heart of Minot! This inviting 3 bedroom, 1 Bath home blends classic character with modern updates, offering the best of both worlds. Inside, you'll find gorgeous hardwood floors that add warmth and character throughout much of the home, while the tiled kitchen features updated appliances, making meal prep both stylish and convenient. Conveniently located near shopping, dining, parks, and schools, this home offers easy access to everything Minot has to offer while maintaining the charm and craftsmanship of a historic property. Call your favorite REALTOR for a showing today!!
For sale
Price cut: $30K (10/2)
$199,900
424 5th Ave NW, Minot, ND 58703
3beds
1baths
1,725sqft
Single Family Residence
Built in 1913
8,232 Square Feet Lot
$-- Zestimate®
$116/sqft
$-- HOA
What's special
Tiled kitchenGorgeous hardwood floorsUpdated appliances
- 103 days
- 989
- 109
Zillow last checked:
Listing updated:
Listed by:
Austin Gleave 701-578-4731,
SIGNAL REALTY 701-852-3505
Source: Minot MLS,MLS#: 261138
Facts & features
Interior
Bedrooms & bathrooms
- Bedrooms: 3
- Bathrooms: 1
Primary bedroom
- Level: Upper
Bedroom 1
- Level: Upper
Bedroom 2
- Level: Upper
Dining room
- Description: Hardwood Floors.
- Level: Main
Kitchen
- Description: Ss Appliances
- Level: Main
Living room
- Description: Fireplace
- Level: Main
Heating
- Hot Water
Cooling
- None
Appliances
- Included: Microwave, Refrigerator, Range/Oven, Washer, Dryer
- Laundry: In Basement
Features
- Flooring: Hardwood, Tile
- Basement: Unfinished
- Number of fireplaces: 1
- Fireplace features: Electric, Main
Interior area
- Total structure area: 1,725
- Total interior livable area: 1,725 sqft
- Finished area above ground: 1,035
Property
Parking
- Total spaces: 1
- Parking features: Attached, Garage: Opener, Lights, Driveway: Concrete
- Attached garage spaces: 1
- Has uncovered spaces: Yes
Features
- Levels: One and One Half
- Stories: 1
- Patio & porch: Patio, Porch, Screen Porch
- Fencing: Fenced
Lot
- Size: 8,232 Square Feet
- Dimensions: 55 x 150
Details
- Additional structures: Shed(s)
- Parcel number: MI142590900060
- Zoning: R2B
Construction
Type & style
- Home type: SingleFamily
- Property subtype: Single Family Residence
Materials
- Foundation: Concrete Perimeter, Block
- Roof: Asphalt
Condition
- New construction: No
- Year built: 1913
Utilities & green energy
- Sewer: City
- Water: City
Community & HOA
HOA
- Has HOA: Yes
Location
- Region: Minot
Financial & listing details
- Price per square foot: $116/sqft
- Tax assessed value: $176,000
- Annual tax amount: $2,984
- Date on market: 7/7/2026
Estimated market value
Not available
Estimated sales range
Not available
$1,522/mo
Price history
| Date | Event | Price |
|---|---|---|
| 10/2/2026 | Price change | $199,900-13%$116/sqft |
Source:  Minot MLS #261138 Report a problem Minot MLS #261138 Report a problem | ||
| 8/29/2026 | Price change | $229,900-4.2%$133/sqft |
Source: Minot MLS #261138 Report a problem | ||
| 8/11/2026 | Price change | $239,900-4%$139/sqft |
Source: Minot MLS #261138 Report a problem | ||
| 7/7/2026 | Listed for sale | $249,900$145/sqft |
Source: Minot MLS #261138 Report a problem | ||
Public tax history
| Year | Property taxes | Tax assessment |
|---|---|---|
| 2025 | -- | $176,000 +5.4% |
| 2024 | $1,965 -16.7% | $167,000 +10.6% |
| 2023 | $2,359 | $151,000 +11% |
| 2022 | -- | $136,000 +11.5% |
| 2021 | $1,749 -10.1% | $122,000 |
| 2019 | $1,945 -7.6% | -- |
| 2018 | $2,106 -1.9% | $66,500 -9.5% |
| 2017 | $2,147 +40.9% | $73,500 +8.1% |
| 2016 | $1,523 +12.1% | $68,000 |
| 2015 | $1,359 | $68,000 +2.3% |
| 2014 | $1,359 | $66,500 -7.3% |
| 2013 | -- | $71,700 +273.4% |
| 2012 | -- | $19,200 -48.2% |
| 2011 | -- | $37,100 -16.5% |
| 2010 | -- | $44,450 +5.7% |
| 2009 | $1,327 -21.3% | $42,050 -5.5% |
| 2008 | $1,687 | $44,500 +2.1% |
| 2007 | -- | $43,600 |
Find assessor info on the county website
Monthly payment
Est. payment
Payment breakdown
Explore the cost of this home by adjusting the details. Changes won't be saved.Climate risks
Neighborhood: Nubbin Park
Nearby schools
Schools provided by the listing agent
- District: Minot #1
Source: Minot MLS. This data may not be complete. We recommend contacting the local school district to confirm school assignments for this home.


Similar homes
- $199,9003 bd1 ba1.7k sqft522 6th St NE, Minot, ND 58703For Sale
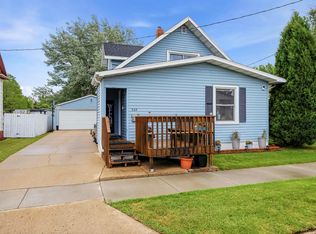
 MLS ID #260981, Michael Buseth. Minot MLS
 - $215,0005 bd2 ba2.1k sqft709 1st St NW, Minot, ND 58703For Sale
 MLS ID #260947, Jordan Martinson. Minot MLS
 - $249,9003 bd1 ba1.7k sqft919 Main St N, Minot, ND 58703For Sale
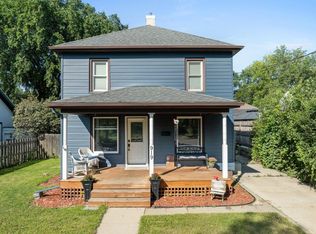 MLS ID #261473, MICHAEL HOUIM. Minot MLS
 - $259,9003 bd2 ba2k sqft801 1st St NW, Minot, ND 58703For Sale
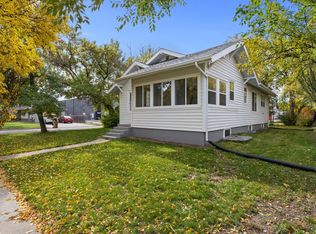 MLS ID #261680, Anastasia Meyer. Minot MLS
 - $244,9003 bd2 ba2.4k sqft1215 University Ave W, Minot, ND 58703For SaleMLS ID #261267, Kash Lund. Minot MLS
- $215,0003 bd2 ba1.5k sqft1313 Main St S, Minot, ND 58701For SaleMLS ID #261560, BECKY BERTSCH. Minot MLS
- $250,0003 bd2 ba1.7k sqft628 10th St NE, Minot, ND 58703For SaleMLS ID #261372, SAMMY HERSLIP. Minot MLS
- $227,0003 bd2 ba2.2k sqft2421 4th St NW, Minot, ND 58703For SaleMLS ID #261401, Mae Geller. Minot MLS
- $210,0002 bd1 ba1.4k sqft521 13th St NW, Minot, ND 58703For SaleMLS ID #261414, DAWN VER BRUGGEN. Minot MLS
- $200,0003 bd2 ba2.3k sqft209 8th Ave SE, Minot, ND 58701For SaleMLS ID #260105, TAMIE DUNN. Minot MLS
- $214,9002 bd2 ba1.7k sqft1003 Valley St, Minot, ND 58701For SaleMLS ID #261499, JERRY THOMAS. Minot MLS
- $269,9003 bd2 ba2.1k sqft2006 NW California Dr, Minot, ND 58703For SaleMLS ID #261262, DALE LAWSON. Minot MLS
- $275,0003 bd3 ba2.2k sqft1231 7th St NW, Minot, ND 58703For SaleMLS ID #261447, CURT GUSS. Minot MLS
- $220,0003 bd1 ba1.7k sqft1012 44th St SE, Minot, ND 58701For SaleMLS ID #261285, Bill Dean. Minot MLS
- $240,0003 bd2 ba2.1k sqft816 16th Ave SW, Minot, ND 58701For SaleMLS ID #261564, Tanya Cowart. Minot MLS
- $264,9004 bd2 ba2k sqft416 22nd St NW, Minot, ND 58703For SaleMLS ID #261562, CHERY BOURDEAU. Minot MLS
- $295,9003 bd3 ba1.7k sqft1010 5th St NE, Minot, ND 58703For SaleMLS ID #261156, MEHGAN KRUEGER. Minot MLS
- $240,0004 bd2 ba1.7k sqft326 9th Ave SE, Minot, ND 58701For SaleMLS ID #261454, Jenna Bjork. Minot MLS
- $240,0003 bd2 ba1.4k sqft2909 1st St SE, Minot, ND 58701For SaleMLS ID #261188, SCOTT LOUSER. Minot MLS
