Quiet spot tucked away between US Hwy 2 and E Burdick Expy with a large lot and plenty of space to grow. The home features 3 bedrooms and a full bathroom on the main floor with a deck leading out to the large backyard. Home is on the end of the road so no through traffic while you enjoy the peace and quiet. Downstairs is unfinished with potential for more living area and another bathroom. There is an attached single stall garage and a double-car driveway. If you're looking for a place you can potentially build some equity or enjoy some space, this could be for you!
For sale
$220,000
1012 44th St SE, Minot, ND 58701
3beds
1baths
1,768sqft
Single Family Residence
Built in 1962
9,104 Square Feet Lot
$207,800 Zestimate®
$124/sqft
$-- HOA
What's special
Attached single stall garageDouble-car drivewayLarge lot
- 67 days
- 238
- 27
Zillow last checked:
Listing updated:
Listed by:
Bill Dean 701-471-9506,
Better Homes and Gardens Real Estate Watne Group 701-852-1156,
BECKY BERTSCH 701-833-3536,
Better Homes and Gardens Real Estate Watne Group
Source: Minot MLS,MLS#: 261285
Facts & features
Interior
Bedrooms & bathrooms
- Bedrooms: 3
- Bathrooms: 1
- Main level bathrooms: 1
- Main level bedrooms: 3
Primary bedroom
- Level: Main
Bedroom 1
- Level: Main
Bedroom 2
- Level: Main
Dining room
- Level: Main
Kitchen
- Level: Main
Living room
- Level: Main
Heating
- Forced Air, Natural Gas
Cooling
- Central Air
Appliances
- Included: Microwave, Dishwasher, Refrigerator, Washer, Dryer, Electric Range/Oven
Features
- Flooring: Carpet, Hardwood, Laminate
- Basement: Unfinished,Full
- Has fireplace: No
Interior area
- Total structure area: 1,768
- Total interior livable area: 1,768 sqft
- Finished area above ground: 884
Property
Parking
- Total spaces: 1
- Parking features: Attached, Driveway: Gravel
- Attached garage spaces: 1
- Has uncovered spaces: Yes
Features
- Levels: One
- Stories: 1
- Patio & porch: Deck, Patio
Lot
- Size: 9,104 Square Feet
Details
- Additional structures: Shed(s)
- Parcel number: MI210950400180
- Zoning: R1
Construction
Type & style
- Home type: SingleFamily
- Property subtype: Single Family Residence
Materials
- Foundation: Block
- Roof: Asphalt
Condition
- New construction: No
- Year built: 1962
Utilities & green energy
- Sewer: City
- Water: City
Community & HOA
Location
- Region: Minot
Financial & listing details
- Price per square foot: $124/sqft
- Tax assessed value: $165,000
- Annual tax amount: $2,378
- Date on market: 8/3/2026
Estimated market value
$207,800
$197,000 - $218,000
$1,642/mo
Price history
| Date | Event | Price |
|---|---|---|
| 8/21/2026 | Listed for sale | $220,000$124/sqft |
Source:  Minot MLS #261285 Report a problem Minot MLS #261285 Report a problem | ||
| 8/10/2026 | Pending sale | $220,000$124/sqft |
Source: Minot MLS #261285 Report a problem | ||
| 8/3/2026 | Listed for sale | $220,000+18.3%$124/sqft |
Source: Great North MLS #4026919 Report a problem | ||
| 2/28/2021 | Listing removed | -- |
Source: Owner Report a problem | ||
| 5/26/2020 | Listing removed | $1,550$1/sqft |
Source: Owner Report a problem | ||
| 5/4/2020 | Listed for rent | $1,550$1/sqft |
Source: Owner Report a problem | ||
| 5/22/2019 | Listing removed | $1,550$1/sqft |
Source: Owner Report a problem | ||
| 4/29/2019 | Price change | $1,550-3.1%$1/sqft |
Source: Owner Report a problem | ||
| 4/26/2019 | Listed for rent | $1,600+3.2%$1/sqft |
Source: Owner Report a problem | ||
| 4/26/2019 | Listing removed | $185,900$105/sqft |
Source: Owner Report a problem | ||
| 4/23/2019 | Listed for sale | $185,900$105/sqft |
Source: Owner Report a problem | ||
| 8/2/2018 | Listing removed | $1,550$1/sqft |
Source: Owner Report a problem | ||
| 7/10/2018 | Listed for rent | $1,550$1/sqft |
Source: Owner Report a problem | ||
| 6/2/2018 | Listing removed | $1,550$1/sqft |
Source: Owner Report a problem | ||
| 5/21/2018 | Price change | $1,550-3.1%$1/sqft |
Source: Owner Report a problem | ||
| 4/13/2018 | Listed for rent | $1,600+3.2%$1/sqft |
Source: Owner Report a problem | ||
| 5/24/2017 | Listing removed | $1,550$1/sqft |
Source: Owner Report a problem | ||
| 5/14/2017 | Listed for rent | $1,550$1/sqft |
Source: Owner Report a problem | ||
| 9/22/2014 | Sold | -- |
Source: Agent Provided Report a problem | ||
Public tax history
| Year | Property taxes | Tax assessment |
|---|---|---|
| 2025 | -- | $165,000 +4.4% |
| 2024 | $2,308 +11.1% | $158,000 +18.8% |
| 2023 | $2,078 | $133,000 +3.9% |
| 2022 | -- | $128,000 +0.8% |
| 2021 | $1,820 -1% | $127,000 |
| 2019 | $1,839 -0.7% | -- |
| 2018 | $1,852 +20.8% | $58,500 +11.4% |
| 2017 | $1,533 +22.2% | $52,500 -6.3% |
| 2016 | $1,255 -13.1% | $56,000 |
| 2015 | $1,444 | $56,000 -13.2% |
| 2014 | $1,444 | $64,500 +4.6% |
| 2013 | -- | $61,650 +7.8% |
| 2012 | -- | $57,200 +12.4% |
| 2011 | -- | $50,900 +7.7% |
| 2010 | -- | $47,250 +11.8% |
| 2009 | $1,333 +6.9% | $42,250 +28.4% |
| 2008 | $1,247 | $32,900 +3.1% |
| 2007 | -- | $31,900 |
Find assessor info on the county website
Monthly payment
Est. payment
Payment breakdown
Explore the cost of this home by adjusting the details. Changes won't be saved.Climate risks
Neighborhood: 58701
Nearby schools
Schools provided by the listing agent
- District: Nedrose
Source: Minot MLS. This data may not be complete. We recommend contacting the local school district to confirm school assignments for this home.

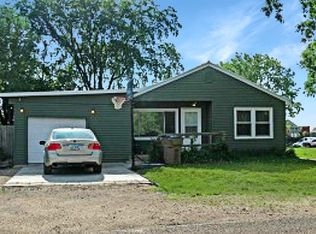
Similar homes
- $215,0003 bd2 ba1.5k sqft1313 Main St S, Minot, ND 58701For Sale
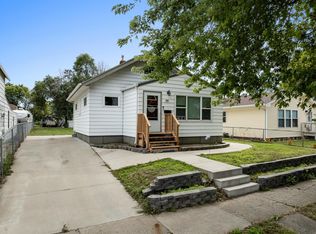
 MLS ID #261560, BECKY BERTSCH. Minot MLS
 - $214,9002 bd2 ba1.7k sqft1003 Valley St, Minot, ND 58701For Sale
 MLS ID #261499, JERRY THOMAS. Minot MLS
 - $250,0003 bd2 ba2.1k sqft816 16th Ave SW, Minot, ND 58701For Sale
 MLS ID #261564, Tanya Cowart. Minot MLS
 - $240,0004 bd2 ba1.7k sqft326 9th Ave SE, Minot, ND 58701For Sale
 MLS ID #261454, Jenna Bjork. Minot MLS
 - $234,0004 bd2 ba2k sqft410 17th Ave SW, Minot, ND 58701For SaleMLS ID #261330, JEREMY BOYCE. Minot MLS
- $220,0003 bd1 ba2.5k sqft922 University Ave W, Minot, ND 58703For SaleMLS ID #261300, TRACY DACHS. Minot MLS
- $227,0003 bd2 ba2.2k sqft2421 4th St NW, Minot, ND 58703For SaleMLS ID #261401, Mae Geller. Minot MLS
- $240,0003 bd2 ba1.4k sqft2909 1st St SE, Minot, ND 58701For SaleMLS ID #261188, SCOTT LOUSER. Minot MLS
- $230,0003 bd2 ba1.3k sqft1500 73rd St SE, Minot, ND 58701For SaleMLS ID #261521, Tim Knutson. Minot MLS
- $255,9003 bd2 ba2.3k sqft2609 1st Ave SW, Minot, ND 58701For SaleMLS ID #261468, TAMIE DUNN. Minot MLS
- $215,0005 bd2 ba2.1k sqft709 1st St NW, Minot, ND 58703For SaleMLS ID #260947, Jordan Martinson. Minot MLS
- $290,0003 bd2 ba2k sqft914 1st Ave SE, Minot, ND 58701For SaleMLS ID #261525, Carissa Hatfield. Minot MLS
- $234,9004 bd2 ba1.7k sqft820 7th Ave NW, Minot, ND 58703For SaleMLS ID #261247, DREW WIERSON. Minot MLS
- $244,9003 bd2 ba2.4k sqft1215 University Ave W, Minot, ND 58703For SaleMLS ID #261267, Kash Lund. Minot MLS
- $250,0003 bd2 ba1.7k sqft628 10th St NE, Minot, ND 58703For SaleMLS ID #261372, SAMMY HERSLIP. Minot MLS
- $200,0003 bd2 ba2.3k sqft209 8th Ave SE, Minot, ND 58701For SaleMLS ID #260105, TAMIE DUNN. Minot MLS
- $249,9003 bd1 ba1.7k sqft919 Main St N, Minot, ND 58703For SaleMLS ID #261473, MICHAEL HOUIM. Minot MLS
- $199,9003 bd1 ba1.7k sqft424 5th Ave NW, Minot, ND 58703For SaleMLS ID #261138, Austin Gleave. Minot MLS
- $249,0004 bd2 ba2.2k sqft1024 11th St NW, Minot, ND 58703For SaleMLS ID #261555, NATHAN STREMICK. Minot MLS
