Looking for a home that brings a little extra joy to everyday living? This one is full of color, character, and personality! Located in Southeast Minot, just blocks from the State Fairgrounds, this unique 3-bedroom, 2-bathroom home offers a welcoming open-concept layout, flexible living spaces, and an oversized backyard with room for everyone to enjoy. The main level features a bright, open-concept living area that creates a natural flow between the living room, dining area, and kitchen. Two bedrooms and a full bathroom are also conveniently located on the main level. Downstairs, you’ll find even more room to spread out! The spacious lower-level recreation area has served as both a home gym and a cozy movie theater, offering endless possibilities for its next owner. The third bedroom features an egress window, built-in desk, two closets, and an additional oversized walk-in closet with incredible storage and potential for a variety of uses. The recently renovated downstairs bathroom adds even more personality with its beautiful bohemian-inspired style. Step outside and discover one of this home’s biggest highlights: a HUGE backyard! Whether you’re hosting summer get-togethers, shooting hoops, enjoying evenings around the fire, or simply letting everyone run and play, there’s space to do it all. The backyard features a deck, basketball hoop, sandpit, fire pit, plenty of grassy space, and partially paved areas. Parking and outdoor access are another bonus, with an attached single-stall garage with garage doors on both front and back side of the garage, a driveway with room for additional vehicles, and a second driveway providing convenient access to the backyard. An RV hookup adds even more functionality. Full of charm, thoughtful spaces, and room to make memories, this home is anything but ordinary. If you love homes with a little personality, plenty of space, and a backyard made for enjoying life, this Southeast Minot gem is ready to welcome you home!
For sale
$250,000
1012 37th St, Minot, ND 58701
3beds
2baths
1,536sqft
Single Family Residence
Built in 1962
7,930 Square Feet Lot
$-- Zestimate®
$163/sqft
$-- HOA
What's special
Welcoming open-concept layoutHuge backyardRv hookupSpacious lower-level recreation areaBuilt-in deskPlenty of grassy spaceFire pit
- 12 hours
- 81
- 6
Zillow last checked:
Listing updated:
Listed by:
eXp Realty
Source: eXp Realty,MLS#: 261822
Facts & features
Interior
Bedrooms & bathrooms
- Bedrooms: 3
- Bathrooms: 2
Primary bedroom
- Level: Lower
Bedroom 2
- Level: Main
Bedroom 3
- Level: Main
Family room
- Level: Basement
Kitchen
- Level: Main
Living room
- Level: Main
Heating
- Electric
Cooling
- Window
Appliances
- Included: Microwave, Garbage Disposal, Refrigerator, Washer, Dryer, Electric Range/Oven
Features
- Basement: Finished, Full
Interior area
- Total interior livable area: 1,536 sqft
Property
Parking
- Total spaces: 1
- Parking features: Heated, Insulated, Work Shop, Floor Drains, 220 V, Lights
- Attached garage spaces: 1
Features
- Exterior features: Fence, Shed, Deck, Patio
Lot
- Size: 7,930 Square Feet
- Dimensions: 7930 Sq. Ft
Details
- Zoning: R1
Construction
Type & style
- Home type: SingleFamily
- Property subtype: Single Family Residence
Condition
- Year built: 1962
Utilities & green energy
- Sewer: Public Sewer
- Water: Public
Community & HOA
Location
- Region: Minot
Financial & listing details
- Price per square foot: $163/sqft
- Annual tax amount: $2,396
- Date on market: 11/7/2026
Estimated market value
Not available
Estimated sales range
Not available
Not available
Price history
| Date | Event | Price |
|---|---|---|
| 11/7/2026 | Listed for sale | $250,000$163/sqft |
Source: eXp Realty #261822 Report a problem | ||
Public tax history
Tax history is unavailable.
Monthly payment
Est. payment
Payment breakdown
Explore the cost of this home by adjusting the details. Changes won't be saved.Climate risks
Neighborhood: 58701
Similar homes
- $250,0003 bd2 ba1.5k sqft1012 37th St SE, Minot, ND 58701For Sale
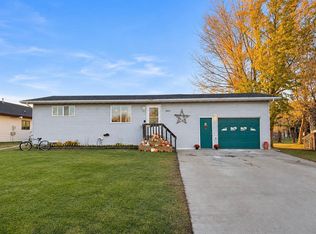
 MLS ID #261822, Jason Brown. Minot MLS
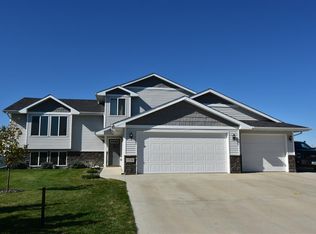
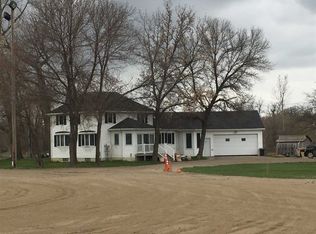
- $218,0003 bd2 ba1.4k sqft6040 33rd Ave SE, Minot, ND 58701For Sale
 MLS ID #261814, Carissa Hatfield. Minot MLS
- $264,9003 bd2 ba2.1k sqft2006 California Dr, Minot, ND 58703For Sale
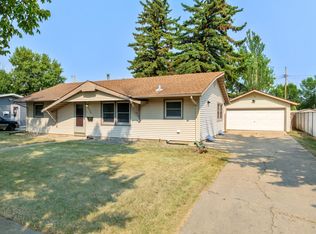 MLS ID #261808, DALE LAWSON. Minot MLS
- $229,0003 bd2 ba1.4k sqft1301 1st St SW, Minot, ND 58701For Sale
 MLS ID #261696, Jenna Vollmer. Minot MLS
- $260,0003 bd2 ba1.3k sqft810 Summit Dr, Minot, ND 58701For SaleMLS ID #261731, KERRI ZABLOTNEY. Minot MLS
- $269,9004 bd2 ba2.2k sqft1340 Tuxedo Rd, Minot, ND 58703For SaleMLS ID #261820, DELYNN WEISHAAR. Minot MLS
- $285,0003 bd2 ba1.9k sqft1220 Sunset Blvd, Minot, ND 58703For SaleMLS ID #261799, KERRI ZABLOTNEY. Minot MLS
- $240,0003 bd2 ba1.6k sqft816 Hiawatha St, Minot, ND 58701For SaleMLS ID #261387, AISHA VADELL. Minot MLS
- $240,0004 bd2 ba1.7k sqft326 9th Ave SE, Minot, ND 58701For SaleMLS ID #261454, Jenna Vollmer. Minot MLS
- $282,8283 bd2 ba2.2k sqft715 1st Ave NW, Minot, ND 58703For SaleMLS ID #261809, Mikayla Hoynes. Minot MLS
- $330,0004 bd2 ba2.2k sqft2720 W Central Ave, Minot, ND 58701For SaleMLS ID #261793, CINDY HARVEY. Minot MLS
- $274,9003 bd2 ba1.1k sqft1503 54th St SE, Minot, ND 58701New ConstructionMLS ID #261514, Edward Steckler. Minot MLS
- $234,0004 bd2 ba2k sqft410 17th Ave SW, Minot, ND 58701For SaleMLS ID #261330, JEREMY BOYCE. Minot MLS
- $250,0003 bd2 ba2.2k sqft1301 11 1/2 Ave SW, Minot, ND 58701For SaleMLS ID #261732, ASHLEE DESCHAMP. Minot MLS
- $164,9002 bd1 ba1.5k sqft216 13th Ave SE, Minot, ND 58701For SaleMLS ID #261801, Jody Bullinger. Minot MLS
- $299,9004 bd2 ba2k sqft100 29th Ave SE, Minot, ND 58701For SaleMLS ID #261449, SCOTT LOUSER. Minot MLS
- $189,9002 bd2 ba1.2k sqft1421 1st St SW, Minot, ND 58701For SaleMLS ID #261818, ANDREW GUDMUNSON. Minot MLS
- $285,0003 bd2 ba1.9k sqft1011 18th St SE, Minot, ND 58701For SaleMLS ID #261674, SAMMY HERSLIP. Minot MLS
- $220,0003 bd1 ba1.7k sqft1012 44th St SE, Minot, ND 58701For SaleMLS ID #261285, Bill Dean. Minot MLS
- $274,9004 bd2 ba1.9k sqft1908 Terrace Dr, Minot, ND 58703For SaleMLS ID #261769, Jennifer Cook. Minot MLS
