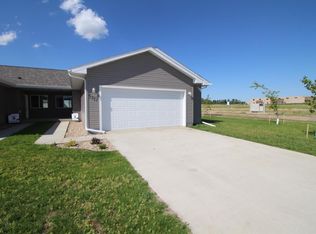
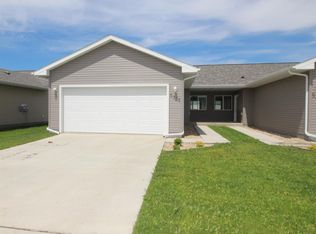
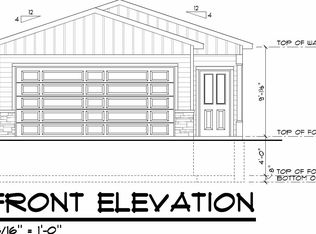
Next GEN Builders is bringing brand new Homes to the southside of Minot offering quality construction thoughtful design, and excellent value. The kitchen will include stainless steel appliances, quartz countertops, an eating bar and a pantry just off the kitchen in the mudroom. The primary bedroom includes a walk-in closet and a en suite bath. It is an open style floor plan with a concrete patio located just off of the great room. The two stall garage is insulated and heated. They have begun construction on these new homes so now is a great time to get involved and have the opportunity to choose some finishes in your new home! The plan is to have this home completed before Christmas 2026. So if you've been considering new construction, this is an excellent opportunity to secure a brand new home from a trusted local builder!
New construction
$274,900
1503 54th St SE, Minot, ND 58701
3beds
2baths
1,150sqft
Single Family Residence
Built in 2026
6,534 Square Feet Lot
$274,200 Zestimate®
$239/sqft
$-- HOA
What's special
Open style floor planQuartz countertopsEating barStainless steel appliances
- 16 hours
- 55
- 4
Zillow last checked:
Listing updated:
Listed by:
Edward Steckler 701-838-5685,
Coldwell Banker 1st Minot Realty 701-852-0136
Source: Minot MLS,MLS#: 261514
Facts & features
Interior
Bedrooms & bathrooms
- Bedrooms: 3
- Bathrooms: 2
- Main level bathrooms: 2
- Main level bedrooms: 3
Primary bedroom
- Description: 14 X 11
- Level: Main
Bedroom 1
- Description: 10 X 9.5
- Level: Main
Bedroom 2
- Description: 10 X 9.5
- Level: Main
Dining room
- Description: 15 X 8
- Level: Main
Kitchen
- Description: 9.5 X 11.5
- Level: Main
Living room
- Description: 14 X 10
- Level: Main
Heating
- Forced Air, Natural Gas
Cooling
- Central Air
Appliances
- Included: Microwave, Dishwasher, Disposal, Refrigerator, Range/Oven
- Laundry: Main Level
Features
- Flooring: Carpet, Other
- Basement: Crawl Space
- Has fireplace: No
Interior area
- Total structure area: 1,150
- Total interior livable area: 1,150 sqft
- Finished area above ground: 1,150
Property
Parking
- Total spaces: 2
- Parking features: Attached, Garage: Heated, Insulated, Sheet Rock, Floor Drains, Opener, Lights, Driveway: Concrete
- Attached garage spaces: 2
- Has uncovered spaces: Yes
Features
- Levels: One
- Stories: 1
- Patio & porch: Patio
Lot
- Size: 6,534 Square Feet
- Dimensions: 110 x 35
Details
- Parcel number: MI28.E05.030.0012
- Zoning: R2
Construction
Type & style
- Home type: SingleFamily
- Property subtype: Single Family Residence
Materials
- Foundation: Concrete Perimeter
- Roof: Asphalt
Condition
- New Construction
- New construction: Yes
- Year built: 2026
Utilities & green energy
- Sewer: City
- Water: City
Community & HOA
Location
- Region: Minot
Financial & listing details
- Price per square foot: $239/sqft
- Date on market: 11/6/2026
Estimated market value
$274,200
$260,000 - $288,000
$1,762/mo
Price history
| Date | Event | Price |
|---|---|---|
| 11/6/2026 | Listed for sale | $274,900$239/sqft |
Source:  Minot MLS #261514 Report a problem | ||
| 9/11/2026 | Listing removed | $274,900$239/sqft |
Source: Minot MLS #261514 Report a problem | ||
| 9/9/2026 | Listed for sale | $274,900$239/sqft |
Source: Minot MLS #261514 Report a problem | ||
Public tax history
Tax history is unavailable.
Monthly payment
Est. payment
Payment breakdown
Explore the cost of this home by adjusting the details. Changes won't be saved.Climate risks
Neighborhood: 58701


Similar homes
- $274,9003 bd2 ba1.1k sqft5323 Sage Dr SE, Minot, ND 58701New Construction
 MLS ID #261518, Edward Steckler. Minot MLS
- $274,9003 bd2 ba1.1k sqft5319 Sage Dr SE, Minot, ND 58701New ConstructionMLS ID #261516, Edward Steckler. Minot MLS
- $274,9003 bd2 ba1.1k sqft5321 Sage Dr SE, Minot, ND 58701New ConstructionMLS ID #261517, Edward Steckler. Minot MLS
- $286,9003 bd2 ba1.2k sqft1522 47th Loop SE, Minot, ND 58701New Construction
 MLS ID #261802, Lynne Reisenauer. Minot MLS
- $286,9003 bd2 ba1.2k sqft1520 47th Loop SE, Minot, ND 58701New ConstructionMLS ID #261803, Lynne Reisenauer. Minot MLS
- $274,9003 bd2 ba1.1k sqft5317 Sage Dr SE, Minot, ND 58701New ConstructionMLS ID #261515, Edward Steckler. Minot MLS
- $218,0003 bd2 ba1.4k sqft6040 33rd Ave SE, Minot, ND 58701For SaleMLS ID #261814, Carissa Hatfield. Minot MLS
- $262,9003 bd2 ba1k sqft1568 47th Loop SE, Minot, ND 58701New ConstructionMLS ID #261762, Lynne Reisenauer. Minot MLS
- $262,9003 bd2 ba1k sqft1564 47th Loop SE, Minot, ND 58701New ConstructionMLS ID #261765, Lynne Reisenauer. Minot MLS
- $286,9003 bd2 ba1.2k sqft1552 47th Loop SE, Minot, ND 58701New ConstructionMLS ID #261736, Lynne Reisenauer. Minot MLS
- $260,0003 bd2 ba1.3k sqft810 Summit Dr, Minot, ND 58701For SaleMLS ID #261731, KERRI ZABLOTNEY. Minot MLS
- $257,9002 bd2 ba1k sqft1562 47th Loop SE, Minot, ND 58701New ConstructionMLS ID #261766, Lynne Reisenauer. Minot MLS
- $312,9003 bd3 ba1.6k sqft1560 47th Loop SE, Minot, ND 58701New ConstructionMLS ID #261779, Lynne Reisenauer. Minot MLS
- $312,9003 bd3 ba1.6k sqft1558 47th Loop SE, Minot, ND 58701New ConstructionMLS ID #261778, Lynne Reisenauer. Minot MLS
- $299,0003 bd3 ba1.6k sqft1414 34th Ave SE, Minot, ND 58701For SaleMLS ID #261788, Tanner Schock. Minot MLS
- $164,9002 bd1 ba1.5k sqft216 13th Ave SE, Minot, ND 58701For SaleMLS ID #261801, Jody Bullinger. Minot MLS
- $278,4003 bd3 ba1.5k sqft1110 SE 34th Ave E, Minot, ND 58701For SaleMLS ID #261452, Alisa Kniffin. Minot MLS
- $295,9003 bd3 ba1.7k sqft1010 5th St NE, Minot, ND 58703For SaleMLS ID #261156, MEHGAN KRUEGER. Minot MLS
- $310,0002 bd3 ba1.6k sqft8310 County Road 15 W, Burlington, ND 58703For SaleMLS ID #260951, Dawn Gullickson. Minot MLS
- $380,0003 bd2 ba1.5k sqft45 Olive Tree Cir NE, Minot, ND 58703For SaleMLS ID #261456, Jenna Vollmer. Minot MLS
