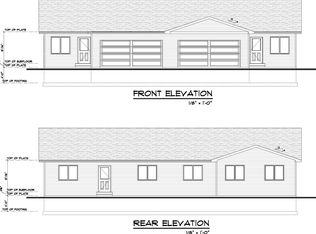
Brand-new one-level townhome by local builder Mindt Construction offering modern design, functional living, and the opportunity to make it your own. This 3 bed, 2 bath home features an open-concept layout with a stylish galley kitchen, center island, quartz countertops, stainless steel appliances, and vinyl plank flooring throughout. The primary suite includes a walk-in closet and private ¾ bath. Buyers still have the opportunity to personalize select interior finishes including cabinets, countertops, hardware, and flooring selections. The heated, insulated, and sheetrocked 2-car garage includes floor drains, while the fenced backyard adds privacy and outdoor space to enjoy. Clean lines, quality craftsmanship, and easy one-level living all wrapped into one beautifully designed home.
New construction
$262,900
1568 47th Loop SE, Minot, ND 58701
3beds
2baths
1,090sqft
Townhouse
Built in 2026
3,920 Square Feet Lot
$259,700 Zestimate®
$241/sqft
$-- HOA
What's special
Quartz countertopsCenter islandOpen-concept layoutStylish galley kitchenPrimary suiteVinyl plank flooring throughoutWalk-in closet
- 12 days
- 151
- 8
Zillow last checked:
Listing updated:
Listed by:
Lynne Reisenauer 701-818-0981,
KW Inspire Realty 701-838-6800
Source: Minot MLS,MLS#: 261607
Facts & features
Interior
Bedrooms & bathrooms
- Bedrooms: 3
- Bathrooms: 2
- Main level bathrooms: 2
- Main level bedrooms: 3
Primary bedroom
- Level: Main
Bedroom 1
- Level: Main
Bedroom 2
- Level: Main
Dining room
- Level: Main
Kitchen
- Level: Main
Living room
- Level: Main
Heating
- Forced Air, Electric
Cooling
- Central Air
Appliances
- Included: Microwave, Dishwasher, Refrigerator, Range/Oven
- Laundry: Main Level
Features
- Flooring: Other
- Basement: Crawl Space
- Has fireplace: No
Interior area
- Total structure area: 1,090
- Total interior livable area: 1,090 sqft
- Finished area above ground: 1,090
Property
Parking
- Total spaces: 2
- Parking features: Attached, Garage: Heated, Insulated, Sheet Rock, Floor Drains, Opener, Lights, Driveway: Concrete
- Attached garage spaces: 2
- Has uncovered spaces: Yes
Features
- Levels: One
- Stories: 1
- Patio & porch: Patio
- Fencing: Fenced
Lot
- Size: 3,920 Square Feet
Details
- Parcel number: MI28.D72.020.0112
- Zoning: R2
Construction
Type & style
- Home type: Townhouse
- Property subtype: Townhouse
Materials
- Foundation: Concrete Perimeter
- Roof: Asphalt
Condition
- New Construction
- New construction: Yes
- Year built: 2026
Utilities & green energy
- Sewer: City
- Water: City
Community & HOA
Location
- Region: Minot
Financial & listing details
- Price per square foot: $241/sqft
- Annual tax amount: $159
- Date on market: 9/23/2026
Estimated market value
$259,700
$247,000 - $273,000
$1,812/mo
Price history
| Date | Event | Price |
|---|---|---|
| 5/11/2026 | Listed for sale | $262,900-19.1%$241/sqft |
Source:  Minot MLS #260765 Report a problem Minot MLS #260765 Report a problem | ||
| 9/6/2025 | Listing removed | $325,000$298/sqft |
Source: Great North MLS #4015664 Report a problem | ||
| 9/6/2024 | Listed for sale | $325,000$298/sqft |
Source: Minot MLS #241568 Report a problem | ||
Public tax history
Tax history is unavailable.
Monthly payment
Est. payment
Payment breakdown
Explore the cost of this home by adjusting the details. Changes won't be saved.Climate risks
Neighborhood: 58701


Similar homes
- $286,9003 bd2 ba1.2k sqft1552 47th Loop SE, Minot, ND 58701New Construction

 MLS ID #261532, Lynne Reisenauer. Minot MLS
 - $257,9002 bd2 ba1k sqft1562 47th Loop SE, Minot, ND 58701New Construction
 MLS ID #260772, Lynne Reisenauer. Minot MLS
 - $262,9003 bd2 ba1k sqft1564 47th Loop SE, Minot, ND 58701New ConstructionMLS ID #260771, Lynne Reisenauer. Minot MLS
- $274,9003 bd2 ba1.1k sqft5323 Sage Dr SE, Minot, ND 58701New Construction
 MLS ID #261518, Edward Steckler. Minot MLS
 - $274,9003 bd2 ba1.1k sqft5319 Sage Dr SE, Minot, ND 58701New ConstructionMLS ID #261516, Edward Steckler. Minot MLS
- $274,9003 bd2 ba1.1k sqft5321 Sage Dr SE, Minot, ND 58701New ConstructionMLS ID #261517, Edward Steckler. Minot MLS
- $274,9003 bd2 ba1.1k sqft5325 Sage Dr SE, Minot, ND 58701New ConstructionMLS ID #261519, Edward Steckler. Minot MLS
- $274,9003 bd2 ba1.1k sqft5317 Sage Dr SE, Minot, ND 58701New ConstructionMLS ID #261515, Edward Steckler. Minot MLS
- $312,9003 bd3 ba1.6k sqft1560 47th Loop SE, Minot, ND 58701New ConstructionMLS ID #261533, Lynne Reisenauer. Minot MLS
- $312,9003 bd3 ba1.6k sqft1558 47th Loop SE, Minot, ND 58701New ConstructionMLS ID #261531, Lynne Reisenauer. Minot MLS
- $240,0003 bd2 ba1.3k sqft1500 73rd St SE, Minot, ND 58701For SaleMLS ID #261521, Tim Knutson. Minot MLS
- $283,9003 bd3 ba1.5k sqft1110 SE 34th Ave E, Minot, ND 58701For SaleMLS ID #261452, Alisa Kniffin. Minot MLS
- $239,9502 bd2 ba1k sqft1231 34th Ave SW, Minot, ND 58701For SaleMLS ID #261537, TRACY DACHS. Minot MLS
- $240,0003 bd2 ba1.4k sqft2909 1st St SE, Minot, ND 58701For SaleMLS ID #261188, SCOTT LOUSER. Minot MLS
- $215,0003 bd2 ba1.5k sqft1313 Main St S, Minot, ND 58701For SaleMLS ID #261560, BECKY BERTSCH. Minot MLS
- $149,9003 bd2 ba999 sqft1008 Burdick Expy E, Minot, ND 58701For SaleMLS ID #261528, BRADLEY LIVESAY. Minot MLS
- $329,2703 bd2 ba1.5k sqft2208 23rd Ave NW, Minot, ND 58703New ConstructionMLS ID #261647, ANDREW GUDMUNSON. Minot MLS
- $390,0003 bd2 ba1.5k sqft45 Olive Tree Cir NE, Minot, ND 58703For SaleMLS ID #261456, Jenna Bjork. Minot MLS
- $174,9002 bd2 ba1.3k sqft2729 N Broadway, Minot, ND 58703For SaleMLS ID #261548, Amy Rogers. Minot MLS
- $210,0002 bd1 ba1.4k sqft521 13th St NW, Minot, ND 58703For SaleMLS ID #261414, DAWN VER BRUGGEN. Minot MLS
