Welcome home to this well-maintained 2-bedroom, 1.5-bathroom Townhouse! Offering a comfortable and functional layout, this property is a great opportunity for anyone looking for low-maintenance living without sacrificing comfort. The home has been well cared for and is ready for its next owner to enjoy. With two bedrooms, a full-sized bathroom, a primary half bathroom, and inviting living spaces, this home offers the perfect blend of practicality and easy living. Whether you're a first-time buyer, looking to downsize, or searching for an investment opportunity, this property is one you won't want to miss!
For sale
$225,000
2027 12th St NW, Minot, ND 58703
2beds
2baths
1,035sqft
Townhouse
Built in 1994
3,616 Square Feet Lot
$215,800 Zestimate®
$217/sqft
$75/mo HOA
What's special
Attached heated double garageLighting fixturesAll new flooringNew appliancesAll new paint
- 1 day
- 125
- 6
Zillow last checked:
Listing updated:
Listed by:
Elise Hawkins 701-340-1823,
Century 21 Morrison Realty 701-839-0021
Source: Minot MLS,MLS#: 261829
Facts & features
Interior
Bedrooms & bathrooms
- Bedrooms: 2
- Bathrooms: 2
- Main level bathrooms: 2
- Main level bedrooms: 2
Primary bedroom
- Level: Main
Bedroom 1
- Level: Main
Dining room
- Level: Main
Kitchen
- Level: Main
Living room
- Level: Main
Heating
- Forced Air, Natural Gas
Cooling
- Central Air
Appliances
- Included: Microwave, Dishwasher, Refrigerator, Range/Oven, Washer, Dryer, Electric Range/Oven
- Laundry: Main Level
Features
- Flooring: Carpet, Laminate
- Basement: Crawl Space
- Has fireplace: No
Interior area
- Total structure area: 1,035
- Total interior livable area: 1,035 sqft
- Finished area above ground: 1,035
Property
Parking
- Total spaces: 2
- Parking features: Attached, Garage: Heated, Insulated, Sheet Rock, Opener, Lights, Driveway: Paved
- Attached garage spaces: 2
- Has uncovered spaces: Yes
Features
- Levels: One
- Stories: 1
- Patio & porch: Patio
- Exterior features: Sprinkler
- Fencing: Fenced
Lot
- Size: 3,616 Square Feet
- Dimensions: 32 x 113
Details
- Parcel number: MI117430000150
- Zoning: R3C
Construction
Type & style
- Home type: Townhouse
- Property subtype: Townhouse
Materials
- Foundation: Concrete Perimeter
- Roof: Asphalt
Condition
- New construction: No
- Year built: 1994
Utilities & green energy
- Sewer: City
- Water: City
- Utilities for property: Cable Connected
Community & HOA
HOA
- Has HOA: Yes
- HOA fee: $75 monthly
Location
- Region: Minot
Financial & listing details
- Price per square foot: $217/sqft
- Tax assessed value: $149,000
- Date on market: 11/10/2026
Estimated market value
$215,800
$205,000 - $227,000
$1,139/mo
Price history
| Date | Event | Price |
|---|---|---|
| 11/11/2026 | Listed for sale | $225,000+12.8%$217/sqft |
Source:  Minot MLS #261829 Report a problem | ||
| 4/21/2023 | Sold | -- |
Source: Minot MLS #230044 Report a problem | ||
| 2/2/2023 | Pending sale | $199,500$193/sqft |
Source: Minot MLS #230044 Report a problem | ||
| 1/17/2023 | Contingent | $199,500$193/sqft |
Source: Minot MLS #230044 Report a problem | ||
| 1/6/2023 | Listed for sale | $199,500+28.7%$193/sqft |
Source: Minot MLS #230044 Report a problem | ||
| 12/29/2021 | Sold | -- |
Source: Minot MLS #212264 Report a problem | ||
| 12/10/2021 | Pending sale | $155,000$150/sqft |
Source: Minot MLS #212264 Report a problem | ||
| 11/15/2021 | Listed for sale | $155,000$150/sqft |
Source: Minot MLS #212264 Report a problem | ||
Public tax history
| Year | Property taxes | Tax assessment |
|---|---|---|
| 2025 | -- | $149,000 +1.4% |
| 2024 | -- | $147,000 +5.8% |
| 2023 | $2,171 | $139,000 +6.9% |
| 2022 | -- | $130,000 +3.2% |
| 2021 | $1,941 -2.8% | $126,000 |
| 2019 | $1,996 -7.4% | -- |
| 2018 | $2,157 +10.8% | $63,500 +3.3% |
| 2017 | $1,946 +16% | $61,500 -9.6% |
| 2016 | $1,677 +4% | $68,000 |
| 2015 | $1,612 | $68,000 -2.2% |
| 2014 | $1,612 | $69,500 +1.8% |
| 2013 | -- | $68,300 +11% |
| 2012 | -- | $61,550 +10.4% |
| 2011 | -- | $55,750 +5.7% |
| 2010 | -- | $52,750 +5.9% |
| 2009 | $1,572 -12.9% | $49,800 +4.6% |
| 2008 | $1,805 | $47,600 +1.3% |
| 2007 | -- | $47,000 |
Find assessor info on the county website
Monthly payment
Est. payment
Payment breakdown
Explore the cost of this home by adjusting the details. Changes won't be saved.Climate risks
Neighborhood: 58703
Nearby schools
Schools provided by the listing agent
- District: Lewis & Clark
Source: Minot MLS. This data may not be complete. We recommend contacting the local school district to confirm school assignments for this home.

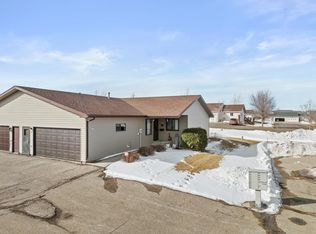

Similar homes
- $220,0003 bd2 ba1.1k sqft820 65th St NW, Minot, ND 58703For Sale
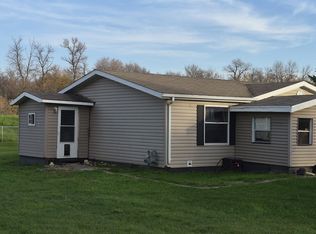
 MLS ID #261722, Tim Knutson. Minot MLS
- $218,0003 bd2 ba1.4k sqft6040 33rd Ave SE, Minot, ND 58701For Sale
 MLS ID #261814, Carissa Hatfield. Minot MLS
- $210,0002 bd1 ba1.4k sqft521 13th St NW, Minot, ND 58703For Sale
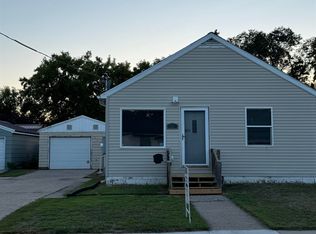 MLS ID #261414, DAWN VER BRUGGEN. Minot MLS
- $229,0003 bd2 ba1.4k sqft1301 1st St SW, Minot, ND 58701For Sale
 MLS ID #261696, Jenna Vollmer. Minot MLS
- $250,0003 bd2 ba1.5k sqft1012 37th St SE, Minot, ND 58701For SaleMLS ID #261822, Jason Brown. Minot MLS
- $135,0002 bd2 ba1k sqft1620 20th Ave NW APT 302, Minot, ND 58703For SaleMLS ID #261742, BECKY BERTSCH. Minot MLS
- $129,9992 bd2 ba1k sqft1624 20th Ave NW APT 102, Minot, ND 58703For SaleMLS ID #261606, TAMIE DUNN. Minot MLS
- $130,0002 bd2 ba1k sqft1624 20th Ave NW APT 204, Minot, ND 58703For SaleMLS ID #261544, Jenna Vollmer. Minot MLS
- $315,9002 bd2 ba1.2k sqft2107 NW 35th St, Minot, ND 58703New ConstructionMLS ID #261771, DALE LAWSON. Minot MLS
- $315,9002 bd2 ba1.2k sqft2105 NW 35th St, Minot, ND 58703New ConstructionMLS ID #261770, DALE LAWSON. Minot MLS
- $260,0003 bd2 ba1.3k sqft810 Summit Dr, Minot, ND 58701For SaleMLS ID #261731, KERRI ZABLOTNEY. Minot MLS
- $164,9002 bd1 ba1.5k sqft216 13th Ave SE, Minot, ND 58701For SaleMLS ID #261801, Jody Bullinger. Minot MLS
- $184,0003 bd2 ba1.5k sqft1537 6th St SW, Minot, ND 58701For SaleMLS ID #261579, ALYX PEDERSON. Minot MLS
- $257,9002 bd2 ba1k sqft1562 47th Loop SE, Minot, ND 58701New ConstructionMLS ID #261766, Lynne Reisenauer. Minot MLS
- $320,0003 bd3 ba1.5k sqft2409 Landmark Dr, Minot, ND 58703New ConstructionMLS ID #261681, Morgan Abel. Minot MLS
- $320,0003 bd3 ba1.5k sqft2413 Landmark Dr, Minot, ND 58703New ConstructionMLS ID #261683, Morgan Abel. Minot MLS
- $169,9002 bd2 ba1k sqft924 28th Ave SW #108, Minot, ND 58701For SaleMLS ID #261629, JERRY THOMAS. Minot MLS
- $262,9003 bd2 ba1k sqft1564 47th Loop SE, Minot, ND 58701New ConstructionMLS ID #261765, Lynne Reisenauer. Minot MLS
- $262,9003 bd2 ba1k sqft1568 47th Loop SE, Minot, ND 58701New ConstructionMLS ID #261762, Lynne Reisenauer. Minot MLS
