Stunning Brand-New Single-Level Townhome in the Growing Bolton Hieghts Development! Welcome home to this beautiful, brand-new, move-in-ready townhome where quality craftsmanship meets modern comfort and convenience. From the moment you arrive, you’ll appreciate the thoughtful design and attention to detail throughout. The spacious primary suite offers a private en-suite bathroom and a large walk-in closet, creating a comfortable retreat at the end of the day. A second bedroom is conveniently located near a stylish full bathroom, making it perfect for guests, family, or a home office. The impressive kitchen features quartz countertops, stainless steel appliances, and a gas range, while opening seamlessly to the dining and living areas—creating a bright, inviting space that’s perfect for everyday living and entertaining. Just off the kitchen, you’ll find a generously sized flex room that can easily be customized to fit your lifestyle. Use it as a home office, hobby room, exercise space, playroom, or additional storage—the possibilities are endless! Additional features include a convenient mudroom and laundry area just off the garage, in-floor heat throughout both the home and garage, and a forced-air system providing efficient heating and air conditioning. Located in the growing Highlands Development, this home is close to the new Minot North High School, Marketplace grocery store, and offers quick, convenient access to the bypass and North Broadway. Brand-new, beautifully designed, energy-efficient, and ideally located—this townhome has everything you need for comfortable modern living. Schedule your private showing today! Finished exterior photo is of previous model.
New construction
$315,900
2107 NW 35th St, Minot, ND 58703
2beds
2baths
1,262sqft
Townhouse
Built in 2026
4,443 Square Feet Lot
$312,700 Zestimate®
$250/sqft
$-- HOA
What's special
Quartz countertopsGas rangeConvenient mudroomImpressive kitchenSpacious primary suiteGenerously sized flex roomPrivate en-suite bathroom
- 8 days
- 112
- 4
Likely to sell faster than
Zillow last checked:
Listing updated:
Listed by:
DALE LAWSON 701-833-8150,
NextHome Legendary Properties 701-852-8151
Source: Minot MLS,MLS#: 261771
Facts & features
Interior
Bedrooms & bathrooms
- Bedrooms: 2
- Bathrooms: 2
- Main level bathrooms: 2
- Main level bedrooms: 2
Primary bedroom
- Description: 12'x13' Mstr Bdrm Ensuite
- Level: Main
Bedroom 1
- Description: 13.4'x13' -closet
- Level: Main
Dining room
- Level: Main
Kitchen
- Level: Main
Living room
- Level: Main
Heating
- Forced Air, Natural Gas, Hot Water, Other
Cooling
- Central Air
Appliances
- Included: Microwave, Dishwasher, Refrigerator, Range/Oven
- Laundry: Main Level
Features
- Flooring: Other
- Has fireplace: No
Interior area
- Total structure area: 1,262
- Total interior livable area: 1,262 sqft
- Finished area above ground: 1,262
Property
Parking
- Total spaces: 2
- Parking features: Attached, Garage: Heated, Insulated, Opener, Lights, Driveway: Concrete
- Attached garage spaces: 2
- Has uncovered spaces: Yes
Features
- Levels: One
- Stories: 1
- Patio & porch: Patio
Lot
- Size: 4,443 Square Feet
Details
- Zoning: R2
Construction
Type & style
- Home type: Townhouse
- Property subtype: Townhouse
Materials
- Foundation: Concrete Perimeter
- Roof: Asphalt
Condition
- New Construction
- New construction: Yes
- Year built: 2026
Utilities & green energy
- Sewer: City
- Water: City
- Utilities for property: Cable Connected
Community & HOA
Location
- Region: Minot
Financial & listing details
- Price per square foot: $250/sqft
- Date on market: 10/26/2026
Estimated market value
$312,700
$297,000 - $328,000
Not available
Price history
| Date | Event | Price |
|---|---|---|
| 10/26/2026 | Listed for sale | $315,900$250/sqft |
Source:  Minot MLS #261771 Report a problem | ||
Public tax history
Tax history is unavailable.
Monthly payment
Est. payment
Payment breakdown
Explore the cost of this home by adjusting the details. Changes won't be saved.Climate risks
Neighborhood: 58703
Nearby schools
Schools provided by the listing agent
- District: Minot North
Source: Minot MLS. This data may not be complete. We recommend contacting the local school district to confirm school assignments for this home.

Similar homes
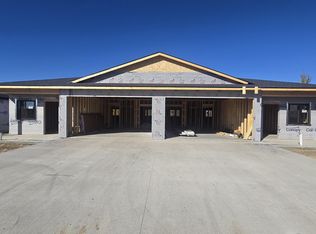
- $315,9002 bd2 ba1.2k sqft2105 NW 35th St, Minot, ND 58703New Construction
 MLS ID #261770, DALE LAWSON. Minot MLS
- $300,0003 bd3 ba1.7k sqft1700 23rd Ave NW, Minot, ND 58703For Sale
 MLS ID #261792, ANGELA OLSON. Minot MLS
- $330,0003 bd3 ba1.8k sqft2441 Landmark Dr, Minot, ND 58703For Sale
 MLS ID #261719, Regan Slind. Minot MLS
- $320,0003 bd3 ba1.5k sqft2409 Landmark Dr, Minot, ND 58703New Construction
 MLS ID #261681, Morgan Abel. Minot MLS
- $320,0003 bd3 ba1.5k sqft2413 Landmark Dr, Minot, ND 58703New ConstructionMLS ID #261683, Morgan Abel. Minot MLS
- $320,0002 bd2 ba1.6k sqft8310 County Road 15 W, Burlington, ND 58703For SaleMLS ID #260951, Dawn Gullickson. Minot MLS
- $279,9004 bd2 ba1.8k sqft3122 8th St SE, Minot, ND 58703For SaleMLS ID #261750, MATAYA LAFONTAINE. Minot MLS
- $299,0003 bd3 ba1.6k sqft1414 34th Ave SE, Minot, ND 58701For SaleMLS ID #261788, Tanner Schock. Minot MLS
- $278,9002 bd3 ba1.7k sqft1112 Delmar Ct APT 4, Minot, ND 58703For SaleMLS ID #261107, Jody Bullinger. Minot MLS
- $259,9003 bd3 ba1.8k sqft2943 8th St NW, Minot, ND 58703For SaleMLS ID #261509, Regan Slind. Minot MLS
- $225,0003 bd2 ba1.1k sqft820 65th St NW, Minot, ND 58703For SaleMLS ID #261722, Tim Knutson. Minot MLS
- $380,0003 bd2 ba1.5k sqft45 Olive Tree Cir NE, Minot, ND 58703For SaleMLS ID #261456, Jenna Vollmer. Minot MLS
- $312,9003 bd3 ba1.6k sqft1558 47th Loop SE, Minot, ND 58701New ConstructionMLS ID #261778, Lynne Reisenauer. Minot MLS
- $312,9003 bd3 ba1.6k sqft1560 47th Loop SE, Minot, ND 58701New ConstructionMLS ID #261779, Lynne Reisenauer. Minot MLS
- $295,9003 bd3 ba1.7k sqft1010 5th St NE, Minot, ND 58703For SaleMLS ID #261156, MEHGAN KRUEGER. Minot MLS
- $283,9003 bd3 ba1.5k sqft1110 SE 34th Ave E, Minot, ND 58701For SaleMLS ID #261452, Alisa Kniffin. Minot MLS
- $379,9003 bd3 ba1.7k sqft4017 Crossing St SW, Minot, ND 58701New ConstructionMLS ID #261785, Lynne Reisenauer. Minot MLS
- $286,9003 bd2 ba1.2k sqft1552 47th Loop SE, Minot, ND 58701New ConstructionMLS ID #261736, Lynne Reisenauer. Minot MLS
- $233,5004 bd2 ba1.7k sqft616 3rd Ave NW, Minot, ND 58703For SaleMLS ID #261747, LORI HENDERSON. Minot MLS
