Welcome home to this updated 2012 townhome in North Minot, positioned close to shopping, parks, dining, and the new high school. The upper level features three bedrooms, two full baths, one being a spacious primary suite with a walk-through closet, separate soaking tub, stand-alone shower, and private toilet area. A washer and dryer upstairs adds everyday practicality. Recent improvements include newer carpet in select bedrooms, hallway, and stairs, also newer flooring in bedroom that matches main floor living and dining room. Newly painted walls, trim, and doors for a modern feel throughout home. The main level has a half bath, dining and living room and the kitchen provides stainless-steel appliances, an island, and an open layout ideal for functional living. A fully fenced yard, two stall garage and shed for added storage completes the property. Call today to set up a showing.
For sale
$300,000
1700 23rd Ave NW, Minot, ND 58703
3beds
3baths
1,792sqft
Townhouse
Built in 2012
5,357 Square Feet Lot
$291,300 Zestimate®
$167/sqft
$-- HOA
What's special
Two stall garagePrivate toilet areaSeparate soaking tubWasher and dryer upstairsStand-alone showerShed for added storageSpacious primary suite
- 4 days
- 245
- 19
Likely to sell faster than
Zillow last checked:
Listing updated:
Listed by:
ANGELA OLSON 701-500-5408,
ELITE REAL ESTATE, LLC 701-838-4040
Source: Minot MLS,MLS#: 261792
Facts & features
Interior
Bedrooms & bathrooms
- Bedrooms: 3
- Bathrooms: 3
- Main level bathrooms: 1
Primary bedroom
- Description: Newer Carpet / Master Bath
- Level: Upper
Bedroom 1
- Description: Newer Carpet
- Level: Upper
Bedroom 2
- Description: Newer Flooring
- Level: Upper
Dining room
- Description: Newer Flooring
- Level: Main
Kitchen
- Level: Main
Living room
- Description: Newer Flooring / Fireplace
- Level: Main
Heating
- Forced Air, Natural Gas
Cooling
- Central Air
Appliances
- Included: Dishwasher, Refrigerator, Range/Oven, Washer, Dryer, Microwave/Hood
- Laundry: Upper Level
Features
- Flooring: Carpet, Linoleum, Other
- Basement: None
- Has fireplace: Yes
- Fireplace features: Other, Main
Interior area
- Total structure area: 1,792
- Total interior livable area: 1,792 sqft
- Finished area above ground: 1,792
Property
Parking
- Total spaces: 2
- Parking features: Attached, Garage: Insulated, Sheet Rock, Driveway: Concrete
- Attached garage spaces: 2
- Has uncovered spaces: Yes
Features
- Levels: Two
- Stories: 2
- Patio & porch: Patio
- Fencing: Fenced
Lot
- Size: 5,357 Square Feet
Details
- Additional structures: Shed(s)
- Parcel number: MI10C980000080
- Zoning: R2
Construction
Type & style
- Home type: Townhouse
- Property subtype: Townhouse
Materials
- Foundation: Concrete Perimeter
- Roof: Asphalt
Condition
- New construction: No
- Year built: 2012
Utilities & green energy
- Sewer: City
- Water: City
Community & HOA
Community
- Security: Security System
Location
- Region: Minot
Financial & listing details
- Price per square foot: $167/sqft
- Tax assessed value: $263,000
- Annual tax amount: $3,777
- Date on market: 11/1/2026
Estimated market value
$291,300
$277,000 - $306,000
$2,065/mo
Price history
| Date | Event | Price |
|---|---|---|
| 11/1/2026 | Listed for sale | $300,000$167/sqft |
Source:  Minot MLS #261792 Report a problem | ||
Public tax history
| Year | Property taxes | Tax assessment |
|---|---|---|
| 2025 | -- | $263,000 +13.4% |
| 2024 | $5,204 -9.8% | $232,000 +5.9% |
| 2023 | $5,772 | $219,000 +6.8% |
| 2022 | -- | $205,000 +6.2% |
| 2021 | $5,241 -4.7% | $193,000 |
| 2019 | $5,500 -7.1% | -- |
| 2018 | $5,921 +7.7% | $103,000 +8.4% |
| 2017 | $5,496 +6.8% | $95,000 -10% |
| 2016 | $5,146 | $105,500 |
| 2015 | -- | $105,500 -1.9% |
| 2014 | -- | $107,500 +0.1% |
| 2013 | -- | $107,350 |
Find assessor info on the county website
Monthly payment
Est. payment
Payment breakdown
Explore the cost of this home by adjusting the details. Changes won't be saved.Climate risks
Neighborhood: 58703
Nearby schools
Schools provided by the listing agent
- District: Minot #1
Source: Minot MLS. This data may not be complete. We recommend contacting the local school district to confirm school assignments for this home.


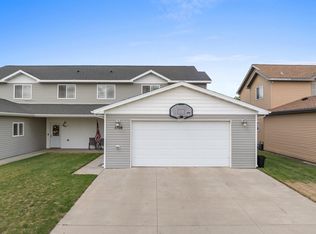
Similar homes
- $320,0003 bd3 ba2k sqft2352 14th St NW, Minot, ND 58703For Sale
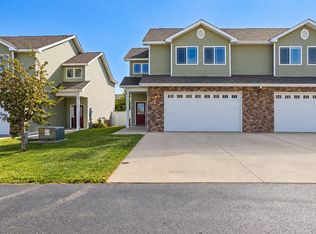
 MLS ID #261665, Ryan Turnage. Minot MLS
- $285,0003 bd2 ba1.9k sqft1220 Sunset Blvd, Minot, ND 58703For Sale
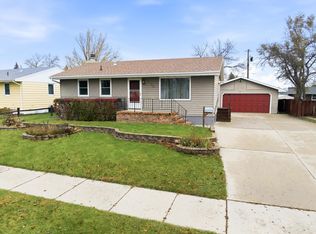 MLS ID #261799, KERRI ZABLOTNEY. Minot MLS
- $--5 bd4 ba2.4k sqft1432 Golden Valley Ln, Minot, ND 58703AuctionAuction.com 2
- $264,9003 bd2 ba2.1k sqft2006 California Dr, Minot, ND 58703For Sale
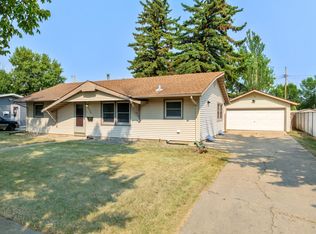 MLS ID #261808, DALE LAWSON. Minot MLS
- $325,0003 bd3 ba1.8k sqft2441 Landmark Dr, Minot, ND 58703For SaleMLS ID #261719, Regan Slind. Minot MLS
- $282,8283 bd2 ba2.2k sqft715 1st Ave NW, Minot, ND 58703For SaleMLS ID #261809, Mikayla Hoynes. Minot MLS
- $260,0003 bd3 ba2k sqft2935 8th St NW, Minot, ND 58703For SaleMLS ID #261159, BENTEN PETERSON. Minot MLS
- $274,9004 bd2 ba1.9k sqft1908 Terrace Dr, Minot, ND 58703For SaleMLS ID #261769, Jennifer Cook. Minot MLS
- $279,9004 bd2 ba1.9k sqft121 Mulberry Loop, Minot, ND 58703For SaleMLS ID #261784, LORI HENDERSON. Minot MLS
- $259,9003 bd3 ba1.8k sqft2943 8th St NW, Minot, ND 58703For SaleMLS ID #261509, Regan Slind. Minot MLS
- $279,9004 bd2 ba1.8k sqft3122 8th St SE, Minot, ND 58703For SaleMLS ID #261750, MATAYA LAFONTAINE. Minot MLS
- $299,0003 bd3 ba1.6k sqft1414 34th Ave SE, Minot, ND 58701For SaleMLS ID #261788, Tanner Schock. Minot MLS
- $285,0004 bd2 ba2k sqft9 24th St SW, Minot, ND 58701For SaleMLS ID #261806, Lucas Knight. Minot MLS
- $278,9002 bd3 ba1.7k sqft1112 Delmar Ct APT 4, Minot, ND 58703For SaleMLS ID #261107, Jody Bullinger. Minot MLS
- $330,0004 bd2 ba2.2k sqft2720 W Central Ave, Minot, ND 58701For SaleMLS ID #261793, CINDY HARVEY. Minot MLS
- $320,0003 bd3 ba1.5k sqft2413 Landmark Dr, Minot, ND 58703New ConstructionMLS ID #261683, Morgan Abel. Minot MLS
- $320,0003 bd3 ba1.5k sqft2409 Landmark Dr, Minot, ND 58703New ConstructionMLS ID #261681, Morgan Abel. Minot MLS
- $330,0003 bd3 ba2.6k sqft1705 10th St NW, Minot, ND 58703For SaleMLS ID #261712, Alexa vonGoltz. Minot MLS
- $319,0003 bd2 ba2.6k sqft13 Vista Dr, Minot, ND 58703For SaleMLS ID #261474, KALLI SWANSON. Minot MLS
- $295,0004 bd2 ba2.6k sqft2215 5th Ave NW, Minot, ND 58703For SaleMLS ID #261658, AISHA VADELL. Minot MLS
