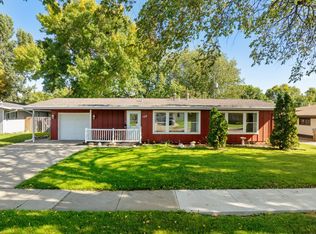
This move-in-ready property is centrally located in Minot on an established street and is ready for its next owners. Enjoy fresh new flooring throughout the living room, kitchen, dining area, and hallway, along with a beautifully functional kitchen featuring a built-in, plenty of storage, all-new appliances, countertops, and a brand-new farmhouse sink. The inviting living room offers a cozy gas fireplace and beautiful windows that fill the space with natural light. You'll also appreciate the attached, heated two-car garage, offering convenience and comfort year-round. The basement provides plenty of room for storage or the opportunity to finish it to create additional bedrooms or living space to fit your needs. Step outside to a back patio overlooking a great backyard, complete with a storage shed and the potential to easily add a full fence. Plus, enjoy the added peace of mind of new gutters installed in summer 2026. Clean, well-maintained, and truly move-in ready, this home is one you won't want to miss. Call your favorite agent today to schedule a showing!
For sale
$319,900
2016 SW Westfield Ave, Minot, ND 58701
3beds
2baths
2,350sqft
Single Family Residence
Built in 1966
0.29 Acres Lot
$-- Zestimate®
$136/sqft
$-- HOA
What's special
Cozy gas fireplaceStorage shedAttached heated two-car garageBeautifully functional kitchenBrand-new farmhouse sinkAll-new appliances
- 11 hours
- 305
- 34
Zillow last checked:
Listing updated:
Listed by:
Betsy Trudell 701-721-4564,
SIGNAL REALTY 701-852-3505
Source: Minot MLS,MLS#: 261833
Facts & features
Interior
Bedrooms & bathrooms
- Bedrooms: 3
- Bathrooms: 2
- Main level bathrooms: 2
- Main level bedrooms: 3
Primary bedroom
- Level: Main
Bedroom 1
- Level: Main
Bedroom 2
- Level: Main
Dining room
- Level: Main
Kitchen
- Level: Main
Living room
- Level: Main
Heating
- Forced Air, Natural Gas
Cooling
- Central Air
Appliances
- Included: Dishwasher, Refrigerator, Microwave/Hood, Electric Range/Oven
- Laundry: Lower Level
Features
- Flooring: Carpet, Laminate
- Basement: Unfinished
- Number of fireplaces: 1
- Fireplace features: Electric, Living Room
Interior area
- Total structure area: 2,350
- Total interior livable area: 2,350 sqft
- Finished area above ground: 1,198
Property
Parking
- Total spaces: 2
- Parking features: Attached, Garage: Heated, Insulated, Sheet Rock, Work Shop, Opener, Lights, Driveway: Concrete
- Attached garage spaces: 2
- Has uncovered spaces: Yes
Features
- Levels: One
- Stories: 1
- Patio & porch: Patio
Lot
- Size: 0.29 Acres
Details
- Additional structures: Shed(s)
- Zoning: R1
Construction
Type & style
- Home type: SingleFamily
- Property subtype: Single Family Residence
Materials
- Foundation: Concrete Perimeter
- Roof: Asphalt
Condition
- New construction: No
- Year built: 1966
Utilities & green energy
- Sewer: City
- Water: City
Community & HOA
Location
- Region: Minot
Financial & listing details
- Price per square foot: $136/sqft
- Annual tax amount: $3,604
- Date on market: 11/12/2026
Estimated market value
Not available
Estimated sales range
Not available
Not available
Price history
| Date | Event | Price |
|---|---|---|
| 11/12/2026 | Listed for sale | $319,900$136/sqft |
Source:  Minot MLS #261833 Report a problem | ||
Public tax history
Tax history is unavailable.
Monthly payment
Est. payment
Payment breakdown
Explore the cost of this home by adjusting the details. Changes won't be saved.Climate risks
Neighborhood: Oak Park
Nearby schools
Schools provided by the listing agent
- District: Minot #1
Source: Minot MLS. This data may not be complete. We recommend contacting the local school district to confirm school assignments for this home.

Similar homes
- $319,9004 bd3 ba2.2k sqft1704 5th Ave SW, Minot, ND 58701For Sale
 MLS ID #261357, JANE MAYER. Minot MLS
- $294,0004 bd2 ba2.4k sqft1920 W Central Ave, Minot, ND 58701For Sale
 MLS ID #261726, SCOTT LOUSER. Minot MLS
- $289,9004 bd2 ba2k sqft109 24th St SW, Minot, ND 58701For Sale
 MLS ID #261613, Robbie Opperude. Minot MLS
- $289,0003 bd2 ba2.3k sqft2 Green Way, Minot, ND 58701For Sale
 MLS ID #261819, Tanner Schock. Minot MLS
- $305,0005 bd2 ba2.9k sqft2513 W Central Ave, Minot, ND 58701For SaleMLS ID #261512, ASHLEIGH COLLINS. Minot MLS
- $250,0003 bd2 ba1.7k sqft511 16th Ave SW, Minot, ND 58701For SaleMLS ID #261832, SCOTT LOUSER. Minot MLS
- $319,0003 bd2 ba2.6k sqft13 Vista Dr, Minot, ND 58703For SaleMLS ID #261474, KALLI SWANSON. Minot MLS
- $317,4004 bd4 ba2k sqft910 1st Ave SW, Minot, ND 58701For SaleMLS ID #261755, Gareth Daniel. Minot MLS
- $285,0003 bd2 ba1.9k sqft1220 Sunset Blvd, Minot, ND 58703For SaleMLS ID #261799, KERRI ZABLOTNEY. Minot MLS
- $419,9003 bd3 ba2.8k sqft939 26th St NW, Minot, ND 58703For SaleMLS ID #261838, MATAYA LAFONTAINE. Minot MLS
- $299,9004 bd2 ba2k sqft100 29th Ave SE, Minot, ND 58701For SaleMLS ID #261449, SCOTT LOUSER. Minot MLS
- $295,0004 bd2 ba2.6k sqft2215 5th Ave NW, Minot, ND 58703For SaleMLS ID #261658, AISHA VADELL. Minot MLS
- $330,0003 bd3 ba2.6k sqft1705 10th St NW, Minot, ND 58703For SaleMLS ID #261712, Alexa vonGoltz. Minot MLS
- $269,9004 bd2 ba2.2k sqft1340 Tuxedo Rd, Minot, ND 58703For SaleMLS ID #261820, DELYNN WEISHAAR. Minot MLS
- $254,9003 bd2 ba1.8k sqft1204 3rd St NE, Minot, ND 58703For SaleMLS ID #261839, ROGER WEISHAAR. Minot MLS
- $279,9003 bd2 ba2.2k sqft715 1st Ave NW, Minot, ND 58703For SaleMLS ID #261809, Mikayla Hoynes. Minot MLS
- $285,0003 bd2 ba1.9k sqft1011 18th St SE, Minot, ND 58701For SaleMLS ID #261674, SAMMY HERSLIP. Minot MLS
- $250,0003 bd2 ba1.5k sqft1012 37th St SE, Minot, ND 58701For SaleMLS ID #261822, Jason Brown. Minot MLS
