Welcome home to this charming southwest Minot property offering a great combination of character, comfort, and recent updates! Step inside to find a freshly painted interior, original hardwood floors, and a welcoming living room filled with natural light. The main level features three bedrooms, a full bath and a conveniently arranged kitchen that makes everyday living easy. Downstairs, the finished family room with brand-new carpeting provides a comfortable second living area, perfect for movie nights, entertaining guests, or simply spreading out. An additional space was recently used as a gaming area. The detached two-stall garage adds convenience and extra storage, while the established neighborhood offers the added benefit of being within walking distance of both an elementary and middle school. With its recent improvements, functional layout, and desirable southwest Minot location, this home is ready for its next chapter.
Under contract
$250,000
511 16th Ave SW, Minot, ND 58701
3beds
2baths
1,744sqft
Single Family Residence
Built in 1955
6,825 Square Feet Lot
$245,000 Zestimate®
$143/sqft
$-- HOA
What's special
Detached two-stall garageConveniently arranged kitchenThree bedroomsOriginal hardwood floorsFreshly painted interior
- 11 days
- 335
- 20
Likely to sell faster than
Zillow last checked:
Listing updated:
Listed by:
SCOTT LOUSER 701-833-8489,
NextHome Legendary Properties 701-852-8151
Source: Minot MLS,MLS#: 261832
Facts & features
Interior
Bedrooms & bathrooms
- Bedrooms: 3
- Bathrooms: 2
- Main level bathrooms: 1
- Main level bedrooms: 3
Primary bedroom
- Description: Hardwood Floors
- Level: Main
Bedroom 1
- Description: Hardwood Floors
- Level: Main
Bedroom 2
- Description: Hardwood Floors
- Level: Main
Family room
- Description: 16.2 X 12.2
- Level: Basement
Kitchen
- Level: Main
Living room
- Description: 16.5 X 11.10
- Level: Main
Heating
- Forced Air, Natural Gas
Cooling
- Central Air
Appliances
- Included: Microwave, Dishwasher, Refrigerator, Range/Oven, Washer, Dryer
- Laundry: In Basement
Features
- Flooring: Carpet, Hardwood, Linoleum
- Basement: Finished,Full
- Has fireplace: No
Interior area
- Total structure area: 1,744
- Total interior livable area: 1,744 sqft
- Finished area above ground: 894
Video & virtual tour
Property
Parking
- Total spaces: 2
- Parking features: Detached, Garage: Opener, Lights, Driveway: Concrete
- Garage spaces: 2
- Has uncovered spaces: Yes
Features
- Levels: One
- Stories: 1
- Patio & porch: Deck
- Fencing: Fenced
Lot
- Size: 6,825 Square Feet
Details
- Additional structures: Shed(s)
- Parcel number: MI263580600180
- Zoning: R1
Construction
Type & style
- Home type: SingleFamily
- Property subtype: Single Family Residence
Materials
- Foundation: Concrete Perimeter
- Roof: Asphalt
Condition
- New construction: No
- Year built: 1955
Utilities & green energy
- Sewer: City
- Water: City
Community & HOA
Location
- Region: Minot
Financial & listing details
- Price per square foot: $143/sqft
- Tax assessed value: $223,000
- Annual tax amount: $3,287
- Date on market: 11/11/2026
Estimated market value
$245,000
$233,000 - $257,000
$1,726/mo
Price history
| Date | Event | Price |
|---|---|---|
| 11/16/2026 | Contingent | $250,000$143/sqft |
Source:  Minot MLS #261832 Report a problem | ||
| 11/11/2026 | Listed for sale | $250,000$143/sqft |
Source: Minot MLS #261832 Report a problem | ||
| 12/15/2011 | Sold | -- |
Source: Agent Provided Report a problem | ||
Public tax history
| Year | Property taxes | Tax assessment |
|---|---|---|
| 2025 | -- | $223,000 +2.8% |
| 2024 | $3,230 -5.1% | $217,000 +1.4% |
| 2023 | $3,404 | $214,000 +6.5% |
| 2022 | -- | $201,000 +8.1% |
| 2021 | $2,729 +0.7% | $186,000 |
| 2019 | $2,708 -3.2% | -- |
| 2018 | $2,797 +14.7% | $86,500 +3.6% |
| 2017 | $2,439 +20.3% | $83,500 -7.7% |
| 2016 | $2,027 +9.2% | $90,500 |
| 2015 | $1,857 | $90,500 +2.8% |
| 2014 | $1,857 | $88,000 -1.2% |
| 2013 | -- | $89,050 +14% |
| 2012 | -- | $78,100 +24.1% |
| 2011 | -- | $62,950 +3.6% |
| 2010 | -- | $60,750 +8.5% |
| 2009 | $1,767 -11.1% | $56,000 +6.9% |
| 2008 | $1,987 | $52,400 +11.5% |
| 2007 | -- | $47,000 |
Find assessor info on the county website
Monthly payment
Est. payment
Payment breakdown
Explore the cost of this home by adjusting the details. Changes won't be saved.Climate risks
Neighborhood: 58701
Nearby schools
Schools provided by the listing agent
- District: Edison
Source: Minot MLS. This data may not be complete. We recommend contacting the local school district to confirm school assignments for this home.

Similar homes
- $234,0004 bd2 ba2k sqft410 17th Ave SW, Minot, ND 58701For Sale
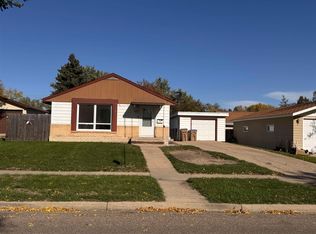
 MLS ID #261330, JEREMY BOYCE. Minot MLS
- $250,0003 bd2 ba1.5k sqft1012 37th St SE, Minot, ND 58701For Sale
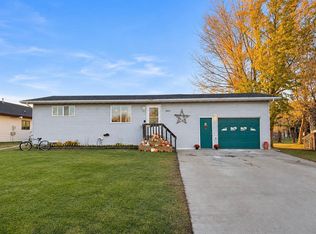 MLS ID #261822, Jason Brown. Minot MLS
- $260,0003 bd2 ba1.3k sqft810 Summit Dr, Minot, ND 58701For Sale
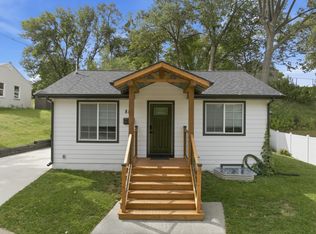 MLS ID #261731, KERRI ZABLOTNEY. Minot MLS
- $254,9003 bd2 ba1.8k sqft1204 3rd St NE, Minot, ND 58703For Sale
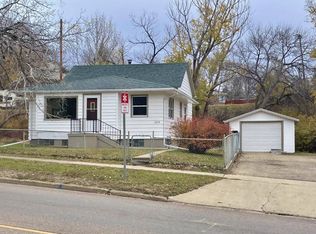 MLS ID #261839, ROGER WEISHAAR. Minot MLS
- $340,0003 bd3 ba2.1k sqft1710 4th St SE, Minot, ND 58701For SaleMLS ID #261716, Sarah Kropp. Minot MLS
- $240,0004 bd2 ba1.7k sqft326 9th Ave SE, Minot, ND 58701For SaleMLS ID #261454, Jenna Vollmer. Minot MLS
- $240,0003 bd2 ba1.6k sqft816 Hiawatha St, Minot, ND 58701For SaleMLS ID #261387, AISHA VADELL. Minot MLS
- $184,0003 bd2 ba1.5k sqft1537 6th St SW, Minot, ND 58701For SaleMLS ID #261579, ALYX PEDERSON. Minot MLS
- $250,0003 bd2 ba2.2k sqft1301 11 1/2 Ave SW, Minot, ND 58701For SaleMLS ID #261732, ASHLEE DESCHAMP. Minot MLS
- $285,0003 bd2 ba1.9k sqft1011 18th St SE, Minot, ND 58701For SaleMLS ID #261674, SAMMY HERSLIP. Minot MLS
- $289,0003 bd2 ba2.3k sqft2 Green Way, Minot, ND 58701For SaleMLS ID #261819, Tanner Schock. Minot MLS
- $219,9002 bd1 ba1k sqft1826 15 1/2 St SW, Minot, ND 58701For SaleMLS ID #261861, Betsy Trudell. Minot MLS
- $245,0003 bd2 ba1.7k sqft3450 47th St SE, Minot, ND 58701For SaleMLS ID #261824, DREW WIERSON. Minot MLS
- $359,9003 bd2 ba1.3k sqft1824 26th St SW, Minot, ND 58701For SaleMLS ID #261863, ANGELA SIMONSON. Minot MLS
- $319,9003 bd2 ba2.3k sqft2016 SW Westfield Ave, Minot, ND 58701For SaleMLS ID #261833, Betsy Trudell. Minot MLS
- $200,0003 bd2 ba2.3k sqft209 8th Ave SE, Minot, ND 58701For SaleMLS ID #261805, TAMIE DUNN. Minot MLS
- $254,9003 bd2 ba2k sqft801 1st St NW, Minot, ND 58703For SaleMLS ID #261680, Anastasia Meyer. Minot MLS
- $299,9004 bd2 ba2k sqft100 29th Ave SE, Minot, ND 58701For SaleMLS ID #261449, SCOTT LOUSER. Minot MLS
