If easy one-level living, desirable location, and a functional floor plan are at the top of your list, this home will be sure to impress! Offering 3 bedrooms, 2 bathrooms of thoughtfully designed living space, this property combines comfort, convenience, and versatility. The open-concept layout creates a welcoming flow between the living room, dining area, and kitchen, with access to a covered patio that extends your living space outdoors. This patio is ideal for relaxing, grilling, or entertaining. The kitchen features a great layout with an abundance of cabinetry, generous counter space, and stainless steel appliances with a gas range. The primary bedroom offers plenty of space and features an en suite bathroom with a separate shower and tub, and a large walk-in closet. Two additional rooms provide flexibility for bedrooms, a home office, or guest space. Additional highlights include a designated laundry room, crawl space, and an attached double garage. The garage is heated, equipped with a useful work-shop bench, and has a utility sink with both hot and cold water. Another added bonus of this home is the Swann NVR security system with wired 4k security cameras to provide an extra sense of exterior home security. Outside, enjoy the covered patio, underground sprinklers, and mature trees to provide extra privacy and protection. Take advantage of the ample amount of off-street parking. Conveniently located in SW Minot near shopping, restaurants, groceries, Trinity Hospital, and easy access to the highway, this home offers the ease of single-level living with plenty of additional features. No stairs, functional spaces, and an ideal location- what a home! Call today for a showing!
For sale
$359,900
1824 26th St SW, Minot, ND 58701
3beds
2baths
1,383sqft
Single Family Residence
Built in 2011
9,452 Square Feet Lot
$343,000 Zestimate®
$260/sqft
$-- HOA
What's special
Attached double garageDesignated laundry roomGenerous counter spaceOpen-concept layoutUnderground sprinklersLarge walk-in closet
- 1 day
- 578
- 27
Zillow last checked:
Listing updated:
Listed by:
ANGELA SIMONSON 701-720-1728,
BROKERS 12, INC. 701-852-3757
Source: Minot MLS,MLS#: 261863
Facts & features
Interior
Bedrooms & bathrooms
- Bedrooms: 3
- Bathrooms: 2
- Main level bathrooms: 2
- Main level bedrooms: 3
Primary bedroom
- Description: En Suite & Wic
- Level: Main
Bedroom 1
- Description: Access To 2 Closets
- Level: Main
Bedroom 2
- Description: Office / Den / Bedroom
- Level: Main
Dining room
- Description: Off Kitchen
- Level: Main
Kitchen
- Description: Ample Cabinets / Counters
- Level: Main
Living room
- Description: Patio Door, Spacious
- Level: Main
Heating
- Forced Air, Natural Gas
Cooling
- Central Air
Appliances
- Included: Microwave, Dishwasher, Refrigerator, Range/Oven, Washer, Dryer
- Laundry: Main Level
Features
- Flooring: Linoleum, Other, Laminate
- Basement: Crawl Space
- Has fireplace: No
Interior area
- Total structure area: 1,383
- Total interior livable area: 1,383 sqft
- Finished area above ground: 1,383
Property
Parking
- Total spaces: 2
- Parking features: Attached, Garage: Heated, Insulated, Sheet Rock, Floor Drains, Opener, Lights, Driveway: Concrete
- Attached garage spaces: 2
- Has uncovered spaces: Yes
Features
- Levels: One
- Stories: 1
- Patio & porch: Patio
- Exterior features: Sprinkler
- Fencing: Fenced
Lot
- Size: 9,452 Square Feet
Details
- Parcel number: MI27.B32.020.0060
- Zoning: R1
Construction
Type & style
- Home type: SingleFamily
- Property subtype: Single Family Residence
Materials
- Foundation: Concrete Perimeter
- Roof: Asphalt
Condition
- New construction: No
- Year built: 2011
Utilities & green energy
- Sewer: City
- Water: City
Community & HOA
Location
- Region: Minot
Financial & listing details
- Price per square foot: $260/sqft
- Tax assessed value: $285,000
- Annual tax amount: $4,108
- Date on market: 11/19/2026
Estimated market value
$343,000
$326,000 - $360,000
$1,695/mo
Price history
| Date | Event | Price |
|---|---|---|
| 11/19/2026 | Listed for sale | $359,900+20%$260/sqft |
Source:  Minot MLS #261863 Report a problem | ||
| 8/21/2023 | Sold | -- |
Source: Minot MLS #231211 Report a problem | ||
| 7/21/2023 | Pending sale | $300,000+3.5%$217/sqft |
Source: Minot MLS #231211 Report a problem | ||
| 7/20/2023 | Listed for sale | $289,900+11.5%$210/sqft |
Source: Minot MLS #231211 Report a problem | ||
| 6/27/2022 | Sold | -- |
Source: Minot MLS #496001_220818 Report a problem | ||
| 6/5/2022 | Pending sale | $259,900$188/sqft |
Source: Minot MLS #220818 Report a problem | ||
| 5/17/2022 | Contingent | $259,900$188/sqft |
Source: Minot MLS #220818 Report a problem | ||
| 5/16/2022 | Price change | $259,900-1.9%$188/sqft |
Source: Minot MLS #220818 Report a problem | ||
| 5/10/2022 | Listed for sale | $265,000$192/sqft |
Source: Minot MLS #220818 Report a problem | ||
Public tax history
| Year | Property taxes | Tax assessment |
|---|---|---|
| 2025 | -- | $285,000 +4.4% |
| 2024 | $3,514 -12.1% | $273,000 +6.6% |
| 2023 | $3,999 | $256,000 +80.3% |
| 2022 | -- | $142,000 +10.1% |
| 2021 | $1,849 -7.1% | $129,000 |
| 2019 | $1,991 -3.3% | -- |
| 2018 | $2,058 -3.5% | $65,000 -47.2% |
| 2017 | $2,132 +25.2% | $123,000 +61.8% |
| 2016 | $1,703 +401.4% | $76,000 |
| 2015 | $340 | $76,000 -5.6% |
| 2014 | $340 | $80,500 +74.2% |
| 2013 | -- | $46,200 -42.2% |
| 2012 | -- | $79,950 |
Find assessor info on the county website
Monthly payment
Est. payment
Payment breakdown
Explore the cost of this home by adjusting the details. Changes won't be saved.Climate risks
Neighborhood: 58701
Nearby schools
Schools provided by the listing agent
- District: Minot #1
Source: Minot MLS. This data may not be complete. We recommend contacting the local school district to confirm school assignments for this home.
Similar homes
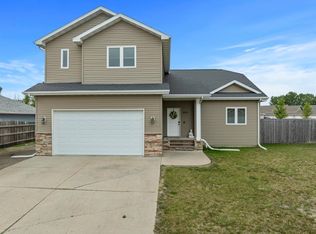
- $369,9003 bd2 ba1.6k sqft1919 28th St SW, Minot, ND 58701For Sale
 MLS ID #261859, KAUSHA BAKK. Minot MLS
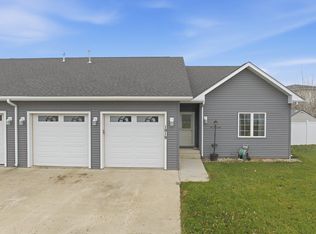
- $219,9002 bd1 ba1k sqft1826 15 1/2 St SW, Minot, ND 58701For Sale
 MLS ID #261861, Betsy Trudell. Minot MLS
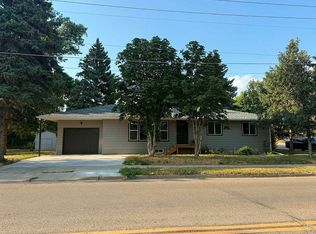
- $332,9004 bd3 ba1.2k sqft4 16th Ave SW, Minot, ND 58701For Sale By Owner
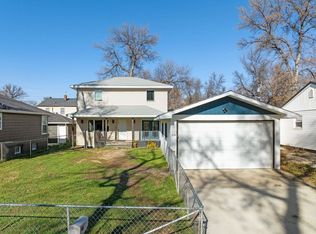
- $317,4004 bd4 ba2k sqft910 1st Ave SW, Minot, ND 58701For Sale
 MLS ID #261755, Gareth Daniel. Minot MLS
- $289,9004 bd2 ba2k sqft109 24th St SW, Minot, ND 58701For SaleMLS ID #261613, Robbie Opperude. Minot MLS
- $380,0003 bd2 ba1.5k sqft45 Olive Tree Cir NE, Minot, ND 58703For SaleMLS ID #261456, Jenna Vollmer. Minot MLS
- $260,0003 bd2 ba1.3k sqft810 Summit Dr, Minot, ND 58701For SaleMLS ID #261731, KERRI ZABLOTNEY. Minot MLS
- $379,9003 bd3 ba1.7k sqft4017 Crossing St SW, Minot, ND 58701New ConstructionMLS ID #261785, Lynne Reisenauer. Minot MLS
- $372,5003 bd3 ba1.7k sqft4013 Crossing St SW, Minot, ND 58701New ConstructionMLS ID #261780, Lynne Reisenauer. Minot MLS
- $184,0003 bd2 ba1.5k sqft1537 6th St SW, Minot, ND 58701For SaleMLS ID #261579, ALYX PEDERSON. Minot MLS
- $294,0003 bd3 ba1.6k sqft1414 34th Ave SE, Minot, ND 58701For SaleMLS ID #261788, Tanner Schock. Minot MLS
- $285,0003 bd2 ba1.9k sqft1220 Sunset Blvd, Minot, ND 58703For SaleMLS ID #261799, KERRI ZABLOTNEY. Minot MLS
- $285,0003 bd2 ba1.9k sqft1011 18th St SE, Minot, ND 58701For SaleMLS ID #261674, SAMMY HERSLIP. Minot MLS
- $250,0003 bd2 ba1.5k sqft1012 37th St SE, Minot, ND 58701For SaleMLS ID #261822, Jason Brown. Minot MLS
- $240,0003 bd2 ba1.6k sqft816 Hiawatha St, Minot, ND 58701For SaleMLS ID #261387, AISHA VADELL. Minot MLS
- $278,4003 bd3 ba1.5k sqft1110 SE 34th Ave E, Minot, ND 58701For SaleMLS ID #261452, Alisa Kniffin. Minot MLS
- $213,0003 bd2 ba1.4k sqft6040 33rd Ave SE, Minot, ND 58701For SaleMLS ID #261814, Carissa Hatfield. Minot MLS
- $234,0004 bd2 ba2k sqft410 17th Ave SW, Minot, ND 58701For SaleMLS ID #261330, JEREMY BOYCE. Minot MLS
- $240,0004 bd2 ba1.7k sqft326 9th Ave SE, Minot, ND 58701For SaleMLS ID #261454, Jenna Vollmer. Minot MLS
