Welcome to easy, one level living in this beautiful townhouse tucked away on a quiet street! Built in 2011, this thoughtfully designed home offers 1,664 square feet, 3 bedrooms, and a desirable split bedroom floor plan that provides added privacy. The spacious primary suite features a private bathroom with an accessible shower that could easily be converted to a traditional shower, while the two additional bedrooms share a full bathroom. The open concept kitchen, dining, and living areas create a bright, inviting space perfect for everyday living. The laundry room offers a storage space within. Step through the patio doors into your charming, fully fenced backyard, complete with a deck and patio, as well as a shed for additional storage, and there is a sprinkler system to keep that grass green! An oversized attached double garage adds even more convenience and storage. With everything on one level, a functional layout, and a peaceful setting, this townhouse offers the perfect combination of comfort, space, and low maintenance living!
For sale
$369,900
1919 28th St SW, Minot, ND 58701
3beds
2baths
1,664sqft
Townhouse
Built in 2011
6,098 Square Feet Lot
$352,800 Zestimate®
$222/sqft
$-- HOA
What's special
Oversized attached double garageShed for additional storageCharming fully fenced backyardSprinkler systemPeaceful settingSpacious primary suitePrivate bathroom
- 2 days
- 170
- 7
Likely to sell faster than
Zillow last checked:
Listing updated:
Listed by:
KAUSHA BAKK 701-721-7157,
BROKERS 12, INC. 701-852-3757
Source: Minot MLS,MLS#: 261859
Facts & features
Interior
Bedrooms & bathrooms
- Bedrooms: 3
- Bathrooms: 2
- Main level bathrooms: 2
- Main level bedrooms: 3
Primary bedroom
- Description: Split Bedroom Plan
- Level: Main
Bedroom 1
- Level: Main
Bedroom 2
- Level: Main
Dining room
- Description: Open Floor Plan
- Level: Main
Kitchen
- Description: Open Floor Plan
- Level: Main
Living room
- Description: Open Floor Plan
- Level: Main
Heating
- Forced Air, Natural Gas
Appliances
- Included: Microwave, Dishwasher, Refrigerator, Range/Oven, Washer, Dryer
- Laundry: Main Level
Features
- Flooring: Carpet
- Basement: Crawl Space
- Has fireplace: No
Interior area
- Total structure area: 1,664
- Total interior livable area: 1,664 sqft
- Finished area above ground: 1,664
Property
Parking
- Total spaces: 2
- Parking features: Attached, Garage: Opener, Lights, Driveway: Concrete
- Attached garage spaces: 2
- Has uncovered spaces: Yes
Accessibility
- Accessibility features: Handicapped Access
Features
- Levels: One
- Stories: 1
- Patio & porch: Deck
Lot
- Size: 6,098 Square Feet
Details
- Additional structures: Shed(s)
- Parcel number: MI27.A64.010.0052
- Zoning: R3
Construction
Type & style
- Home type: Townhouse
- Property subtype: Townhouse
Materials
- Foundation: Concrete Perimeter
- Roof: Asphalt
Condition
- New construction: No
- Year built: 2011
Utilities & green energy
- Sewer: City
- Water: City
Community & HOA
Location
- Region: Minot
Financial & listing details
- Price per square foot: $222/sqft
- Tax assessed value: $290,000
- Annual tax amount: $4,268
- Date on market: 11/19/2026
Estimated market value
$352,800
$335,000 - $370,000
$1,877/mo
Price history
| Date | Event | Price |
|---|---|---|
| 11/19/2026 | Listed for sale | $369,900+48%$222/sqft |
Source:  Minot MLS #261859 Report a problem | ||
| 11/15/2013 | Listing removed | $249,900$150/sqft |
Source: CENTURY 21 Action Realtors #132909 Report a problem | ||
| 11/1/2013 | Pending sale | $249,900$150/sqft |
Source: CENTURY 21 Action Realtors #132909 Report a problem | ||
| 10/12/2013 | Listed for sale | $249,900$150/sqft |
Source: CENTURY 21 Action Realtors #132909 Report a problem | ||
Public tax history
| Year | Property taxes | Tax assessment |
|---|---|---|
| 2025 | -- | $290,000 +4.3% |
| 2024 | $4,062 -6.8% | $278,000 -0.4% |
| 2023 | $4,358 | $279,000 +6.5% |
| 2022 | -- | $262,000 +6.1% |
| 2021 | $3,541 0% | $247,000 |
| 2019 | $3,541 -3.6% | -- |
| 2018 | $3,673 +9.8% | $116,000 +1.3% |
| 2017 | $3,344 +26.5% | $114,500 -3% |
| 2016 | $2,644 +1242.2% | $118,000 |
| 2015 | $197 | $118,000 +4.9% |
| 2014 | $197 | $112,500 +43.4% |
| 2013 | -- | $78,450 +13.4% |
| 2012 | -- | $69,200 |
Find assessor info on the county website
Monthly payment
Est. payment
Payment breakdown
Explore the cost of this home by adjusting the details. Changes won't be saved.Climate risks
Neighborhood: 58701
Nearby schools
Schools provided by the listing agent
- District: Minot #1
Source: Minot MLS. This data may not be complete. We recommend contacting the local school district to confirm school assignments for this home.

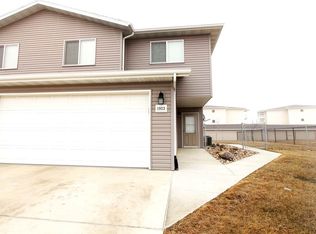
Similar homes
- $359,9003 bd2 ba1.3k sqft1824 26th St SW, Minot, ND 58701For Sale
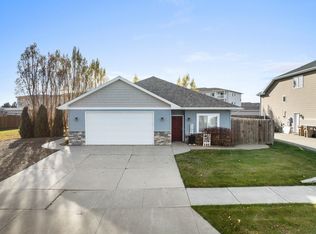
 MLS ID #261863, ANGELA SIMONSON. Minot MLS
- $340,0003 bd3 ba2.1k sqft1710 4th St SE, Minot, ND 58701For Sale
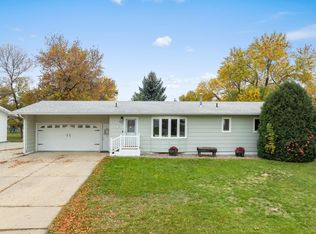 MLS ID #261716, Sarah Kropp. Minot MLS
- $372,5003 bd3 ba1.7k sqft4013 Crossing St SW, Minot, ND 58701New Construction
 MLS ID #261780, Lynne Reisenauer. Minot MLS
- $294,0003 bd3 ba1.6k sqft1414 34th Ave SE, Minot, ND 58701For Sale
 MLS ID #261788, Tanner Schock. Minot MLS
- $379,9003 bd3 ba1.7k sqft4017 Crossing St SW, Minot, ND 58701New ConstructionMLS ID #261785, Lynne Reisenauer. Minot MLS
- $219,9002 bd1 ba1k sqft1826 15 1/2 St SW, Minot, ND 58701For SaleMLS ID #261861, Betsy Trudell. Minot MLS
- $278,4003 bd3 ba1.5k sqft1110 SE 34th Ave E, Minot, ND 58701For SaleMLS ID #261452, Alisa Kniffin. Minot MLS
- $320,0003 bd3 ba2k sqft2352 14th St NW, Minot, ND 58703For SaleMLS ID #261665, Ryan Turnage. Minot MLS
- $289,0003 bd2 ba2.3k sqft2 Green Way, Minot, ND 58701For SaleMLS ID #261819, Tanner Schock. Minot MLS
- $380,0003 bd2 ba1.5k sqft45 Olive Tree Cir NE, Minot, ND 58703For SaleMLS ID #261456, Jenna Vollmer. Minot MLS
- $319,9004 bd3 ba2.2k sqft1704 5th Ave SW, Minot, ND 58701For SaleMLS ID #261357, JANE MAYER. Minot MLS
- $250,0003 bd2 ba2.2k sqft1301 11 1/2 Ave SW, Minot, ND 58701For SaleMLS ID #261732, ASHLEE DESCHAMP. Minot MLS
- $245,0003 bd2 ba1.7k sqft3450 47th St SE, Minot, ND 58701For SaleMLS ID #261824, DREW WIERSON. Minot MLS
- $285,0003 bd2 ba1.9k sqft1011 18th St SE, Minot, ND 58701For SaleMLS ID #261674, SAMMY HERSLIP. Minot MLS
- $285,0003 bd2 ba1.9k sqft1220 Sunset Blvd, Minot, ND 58703For SaleMLS ID #261799, KERRI ZABLOTNEY. Minot MLS
- $289,0004 bd2 ba2.4k sqft1920 W Central Ave, Minot, ND 58701For SaleMLS ID #261726, SCOTT LOUSER. Minot MLS
- $260,0003 bd2 ba1.3k sqft810 Summit Dr, Minot, ND 58701For SaleMLS ID #261731, KERRI ZABLOTNEY. Minot MLS
- $299,9004 bd2 ba2k sqft100 29th Ave SE, Minot, ND 58701For SaleMLS ID #261449, SCOTT LOUSER. Minot MLS
- $519,9003 bd2 ba2.1k sqft1800 Rivers Edge Dr SE, Minot, ND 58701For SaleMLS ID #261239, SAMMY HERSLIP. Minot MLS
