Uncomplicated and chic townhouse ready to be your new home! Welcome to 2441 Landmark drive where sophisticated finishes meet comfortable layout. This two and a half bath, three bedroom townhome only connects to the adjoining unit with a garage wall. This home offers an abundance of natural light, a fireplace and stone mantel surround and one of the more spacious master en-suites you will find in this price range (soaker tub, double vanity, walk in shower and walk in closet). Your eat-in kitchen features stone and stainless steel. Your fully fenced backyard has been newly graded and seeded and your two stall garage is heated and insulated. The location ensures quick access to the bypass. Call today to schedule a showing and verify firsthand!!
For sale
$330,000
2441 Landmark Dr, Minot, ND 58703
3beds
3baths
1,833sqft
Townhouse
Built in 2017
3,615 Square Feet Lot
$319,800 Zestimate®
$180/sqft
$-- HOA
What's special
Fully fenced backyardAbundance of natural lightSophisticated finishesSpacious master en-suiteSoaker tubDouble vanityComfortable layout
- 10 days
- 278
- 12
Zillow last checked:
Listing updated:
Listed by:
Regan Slind 701-721-5054,
SIGNAL REALTY 701-852-3505,
ANDREA SAVELKOUL 701-833-2255,
SIGNAL REALTY
Source: Minot MLS,MLS#: 261719
Facts & features
Interior
Bedrooms & bathrooms
- Bedrooms: 3
- Bathrooms: 3
- Main level bathrooms: 1
Primary bedroom
- Level: Upper
Bedroom 1
- Level: Upper
Bedroom 2
- Level: Upper
Dining room
- Level: Main
Family room
- Level: Upper
Kitchen
- Level: Main
Living room
- Level: Main
Heating
- Forced Air, Natural Gas
Cooling
- Central Air
Appliances
- Included: Microwave, Dishwasher, Disposal, Refrigerator, Range/Oven, Washer, Dryer
- Laundry: Upper Level
Features
- Flooring: Carpet, Tile
- Basement: None
- Number of fireplaces: 1
- Fireplace features: Gas, Living Room
Interior area
- Total structure area: 1,833
- Total interior livable area: 1,833 sqft
- Finished area above ground: 1,833
Property
Parking
- Total spaces: 2
- Parking features: Attached, Garage: Heated, Insulated, Sheet Rock, Opener, Lights, Driveway: Concrete
- Attached garage spaces: 2
- Has uncovered spaces: Yes
Features
- Levels: Two
- Stories: 2
- Patio & porch: Patio
- Exterior features: Sprinkler
- Fencing: Fenced
Lot
- Size: 3,615 Square Feet
- Dimensions: 36 x 100
Details
- Parcel number: MI10E780200072
- Zoning: R2
Construction
Type & style
- Home type: Townhouse
- Property subtype: Townhouse
Materials
- Foundation: Concrete Perimeter
- Roof: Asphalt
Condition
- New construction: No
- Year built: 2017
Utilities & green energy
- Sewer: City
- Water: City
Community & HOA
Location
- Region: Minot
Financial & listing details
- Price per square foot: $180/sqft
- Tax assessed value: $287,000
- Annual tax amount: $4,137
- Date on market: 10/15/2026
Estimated market value
$319,800
$304,000 - $336,000
$1,963/mo
Price history
| Date | Event | Price |
|---|---|---|
| 10/15/2026 | Listed for sale | $330,000+24.5%$180/sqft |
Source:  Minot MLS #261719 Report a problem | ||
| 6/28/2021 | Sold | -- |
Source: Minot MLS #210837 Report a problem | ||
| 5/6/2021 | Pending sale | $265,000$145/sqft |
Source:  RE/MAX International #210837 Report a problem | ||
| 5/6/2021 | Contingent | $265,000$145/sqft |
Source: Minot MLS #210837 Report a problem | ||
| 5/3/2021 | Listed for sale | $265,000$145/sqft |
Source: Minot MLS #210837 Report a problem | ||
| 1/14/2019 | Sold | -- |
Source: Public Record Report a problem | ||
Public tax history
| Year | Property taxes | Tax assessment |
|---|---|---|
| 2025 | -- | $287,000 +1.1% |
| 2024 | $4,149 -7.4% | $284,000 -1% |
| 2023 | $4,483 | $287,000 +8.7% |
| 2022 | -- | $264,000 +4.8% |
| 2021 | $3,612 -3% | $252,000 |
| 2019 | $3,723 +0.1% | -- |
| 2018 | $3,721 +1046.5% | $117,500 +1075% |
| 2017 | $325 +30.4% | $10,000 |
| 2016 | $249 | $10,000 |
| 2015 | -- | $10,000 |
Find assessor info on the county website
Monthly payment
Est. payment
Payment breakdown
Explore the cost of this home by adjusting the details. Changes won't be saved.Climate risks
Neighborhood: 58703
Nearby schools
Schools provided by the listing agent
- District: Minot #1
Source: Minot MLS. This data may not be complete. We recommend contacting the local school district to confirm school assignments for this home.

Similar homes
- $320,0003 bd3 ba2k sqft2352 14th St NW, Minot, ND 58703For Sale
 MLS ID #261665, Ryan Turnage. Minot MLS
- $329,9903 bd2 ba2k sqft2306 14th St NW, Minot, ND 58703For Sale
 MLS ID #261315, Jenny Lemasters. Minot MLS
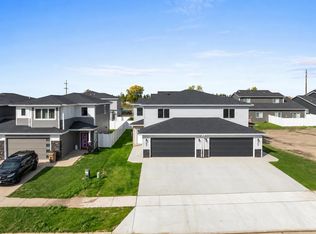
- $320,0003 bd3 ba1.5k sqft2413 Landmark Dr, Minot, ND 58703New Construction
 MLS ID #261683, Morgan Abel. Minot MLS
- $320,0003 bd3 ba1.5k sqft2409 Landmark Dr, Minot, ND 58703New Construction
 MLS ID #261681, Morgan Abel. Minot MLS
- $330,0003 bd3 ba2.6k sqft1705 10th St NW, Minot, ND 58703For SaleMLS ID #261712, Alexa vonGoltz. Minot MLS
- $279,9004 bd2 ba1.8k sqft3122 8th St SE, Minot, ND 58703For SaleMLS ID #261750, MATAYA LAFONTAINE. Minot MLS
- $319,9004 bd4 ba2k sqft910 1st Ave SW, Minot, ND 58701For SaleMLS ID #261755, Gareth Daniel. Minot MLS
- $260,0003 bd3 ba2k sqft2935 8th St NW, Minot, ND 58703For SaleMLS ID #261159, BENTEN PETERSON. Minot MLS
- $319,0003 bd2 ba2.6k sqft13 Vista Dr, Minot, ND 58703For SaleMLS ID #261474, KALLI SWANSON. Minot MLS
- $299,9003 bd2 ba2.6k sqft2408 19th Ave NW, Minot, ND 58703For SaleMLS ID #261409, Robbie Opperude. Minot MLS
- $259,9003 bd3 ba1.8k sqft2943 8th St NW, Minot, ND 58703For SaleMLS ID #261509, Regan Slind. Minot MLS
- $280,0005 bd3 ba2.5k sqft314 9th St NW, Minot, ND 58703For SaleMLS ID #261754, Michael Buseth. Minot MLS
- $379,5004 bd4 ba2.4k sqft3311 20th Ave NW, Minot, ND 58703For SaleMLS ID #261633, DREW WIERSON. Minot MLS
- $489,9004 bd3 ba2.7k sqft2033 Lakeside St, Minot, ND 58703For SaleMLS ID #261740, Rachel Gaddie. Minot MLS
- $299,9003 bd2 ba2k sqft1817 4th St SW, Minot, ND 58701For SaleMLS ID #261734, NEIL GUSH. Minot MLS
- $295,0004 bd2 ba2.6k sqft2215 5th Ave NW, Minot, ND 58703For SaleMLS ID #261658, AISHA VADELL. Minot MLS
- $223,0003 bd2 ba2.2k sqft2421 4th St NW, Minot, ND 58703For SaleMLS ID #261730, Mae Geller. Minot MLS
- $278,9002 bd3 ba1.7k sqft1112 Delmar Ct APT 4, Minot, ND 58703For SaleMLS ID #261107, Jody Bullinger. Minot MLS
- $350,0003 bd3 ba2.1k sqft1710 4th St SE, Minot, ND 58701For SaleMLS ID #261716, Sarah Kropp. Minot MLS
- $209,9003 bd1 ba2k sqft1904 6th St NW, Minot, ND 58703For SaleMLS ID #261745, SAMMY HERSLIP. Minot MLS
