Welcome home to 915 3rd Ave NW where uniqueness and refinement will charm you as soon as you enter. On the main floor find three bedrooms and a full bath with vaulted ceilings as well as your living room, dining room, and kitchen, which showcases gray cabinetry and a gas range. Your fully finished basement provides another living area, a non-conforming fourth bedroom, a second bathroom, and laundry room. Access your fully fenced backyard oasis and back deck from the french doors in your kitchen. Your attached one stall garage, as well as your alley access, supply your parking and storage solutions. Call today for a personal showing on this home sweet home!
Under contract
Price cut: $2.5K (10/5)
$242,500
915 3rd Ave NW, Minot, ND 58703
4beds
2baths
1,872sqft
Single Family Residence
Built in 1913
6,969 Square Feet Lot
$236,800 Zestimate®
$130/sqft
$-- HOA
What's special
Attached one stall garageVaulted ceilingsFully fenced backyard oasisDining roomLaundry roomGas rangeFully finished basement
- 68 days
- 254
- 16
Zillow last checked:
Listing updated:
Listed by:
Regan Slind 701-721-5054,
SIGNAL REALTY 701-852-3505,
ANDREA SAVELKOUL 701-833-2255,
SIGNAL REALTY
Source: Minot MLS,MLS#: 261374
Facts & features
Interior
Bedrooms & bathrooms
- Bedrooms: 4
- Bathrooms: 2
- Main level bathrooms: 1
- Main level bedrooms: 3
Primary bedroom
- Description: His / Hers Closets
- Level: Main
Bedroom 1
- Level: Main
Bedroom 2
- Level: Main
Bedroom 3
- Description: Non-egress
- Level: Lower
Dining room
- Description: Open To Living Room
- Level: Main
Family room
- Level: Lower
Kitchen
- Level: Main
Living room
- Level: Main
Heating
- Forced Air, Natural Gas
Cooling
- Central Air
Appliances
- Included: Microwave, Dishwasher, Refrigerator, Range/Oven, Washer
- Laundry: Lower Level
Features
- Flooring: Carpet, Laminate
- Basement: Finished
- Has fireplace: No
Interior area
- Total structure area: 1,872
- Total interior livable area: 1,872 sqft
- Finished area above ground: 1,092
Property
Parking
- Total spaces: 1
- Parking features: Attached, Garage: Sheet Rock, Opener, Lights, Driveway: Gravel, Concrete
- Attached garage spaces: 1
- Has uncovered spaces: Yes
Features
- Levels: One
- Stories: 1
- Patio & porch: Deck, Porch
- Fencing: Fenced
Lot
- Size: 6,969 Square Feet
Details
- Parcel number: MI232870200040
- Zoning: R1
Construction
Type & style
- Home type: SingleFamily
- Property subtype: Single Family Residence
Materials
- Foundation: Concrete Perimeter
- Roof: Asphalt
Condition
- New construction: No
- Year built: 1913
Utilities & green energy
- Sewer: City
- Water: City
Community & HOA
Location
- Region: Minot
Financial & listing details
- Price per square foot: $130/sqft
- Tax assessed value: $200,000
- Annual tax amount: $912
- Date on market: 8/17/2026
Estimated market value
$236,800
$225,000 - $249,000
$2,052/mo
Price history
| Date | Event | Price |
|---|---|---|
| 10/12/2026 | Contingent | $242,500$130/sqft |
Source:  Minot MLS #261374 Report a problem Minot MLS #261374 Report a problem | ||
| 10/5/2026 | Price change | $242,500-1%$130/sqft |
Source: Minot MLS #261374 Report a problem | ||
| 9/15/2026 | Price change | $245,000-2%$131/sqft |
Source: Minot MLS #261374 Report a problem | ||
| 8/26/2026 | Price change | $250,000-2%$134/sqft |
Source: Minot MLS #261374 Report a problem | ||
| 8/17/2026 | Listed for sale | $255,000+15.9%$136/sqft |
Source: Minot MLS #261374 Report a problem | ||
| 4/21/2023 | Sold | -- |
Source: Minot MLS #496001_230198 Report a problem | ||
| 4/7/2023 | Pending sale | $220,000$118/sqft |
Source: Minot MLS #230198 Report a problem | ||
| 3/20/2023 | Contingent | $220,000$118/sqft |
Source: Minot MLS #230198 Report a problem | ||
| 3/1/2023 | Price change | $220,000-1.8%$118/sqft |
Source: Minot MLS #230198 Report a problem | ||
| 2/14/2023 | Price change | $224,000-2.2%$120/sqft |
Source: Minot MLS #230198 Report a problem | ||
| 2/7/2023 | Listed for sale | $229,000$122/sqft |
Source: Minot MLS #230198 Report a problem | ||
Public tax history
| Year | Property taxes | Tax assessment |
|---|---|---|
| 2025 | -- | $200,000 +7% |
| 2024 | $2,732 -0.6% | $187,000 +6.3% |
| 2023 | $2,749 | $176,000 +11.4% |
| 2022 | -- | $158,000 +6.8% |
| 2021 | $2,121 -3.1% | $148,000 |
| 2019 | $2,188 -9.5% | -- |
| 2018 | $2,419 -8.8% | $68,500 -12.2% |
| 2017 | $2,653 +47.1% | $78,000 -3.1% |
| 2016 | $1,803 -5.8% | $80,500 |
| 2015 | $1,915 | $80,500 +49.1% |
| 2014 | $1,915 | $54,000 -0.5% |
| 2013 | -- | $54,250 +240.1% |
| 2012 | -- | $15,950 -58.2% |
| 2011 | -- | $38,200 -39% |
| 2010 | -- | $62,650 +13.2% |
| 2009 | $1,747 +8.2% | $55,350 +29.9% |
| 2008 | $1,615 | $42,600 +4.9% |
| 2007 | -- | $40,600 |
Find assessor info on the county website
Monthly payment
Est. payment
Payment breakdown
Explore the cost of this home by adjusting the details. Changes won't be saved.Climate risks
Neighborhood: 58703
Nearby schools
Schools provided by the listing agent
- District: Minot #1
Source: Minot MLS. This data may not be complete. We recommend contacting the local school district to confirm school assignments for this home.
Similar homes

- $233,5004 bd2 ba1.7k sqft616 3rd Ave NW, Minot, ND 58703For Sale
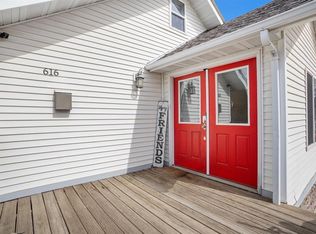
 MLS ID #261747, LORI HENDERSON. Minot MLS
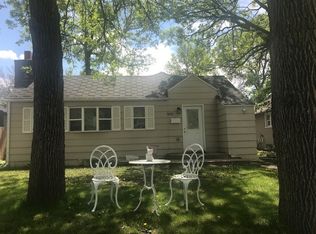
 - $245,0005 bd3 ba2.1k sqft10 8th St NW, Minot, ND 58703For Sale
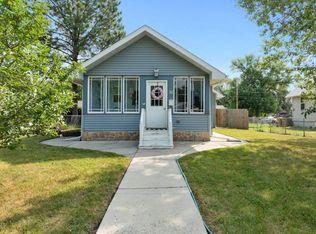 MLS ID #261371, Amy Rogers. Minot MLS
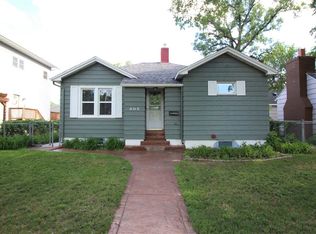
 - $280,0005 bd3 ba2.5k sqft314 9th St NW, Minot, ND 58703For Sale
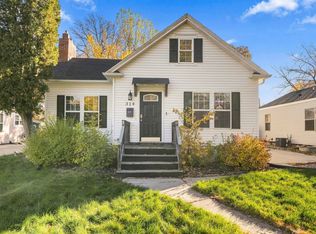 MLS ID #261754, Michael Buseth. Minot MLS
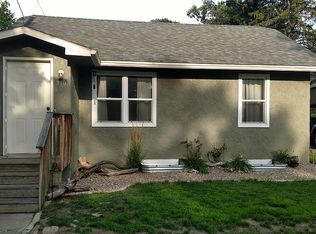
 - $254,9004 bd2 ba2k sqft416 22nd St NW, Minot, ND 58703For Sale
 MLS ID #261562, CHERY BOURDEAU. Minot MLS
 - $254,9003 bd2 ba2k sqft801 1st St NW, Minot, ND 58703For SaleMLS ID #261680, Anastasia Meyer. Minot MLS
- $223,0003 bd2 ba2.2k sqft2421 4th St NW, Minot, ND 58703For SaleMLS ID #261730, Mae Geller. Minot MLS
- $250,0003 bd2 ba1.7k sqft628 10th St NE, Minot, ND 58703For SaleMLS ID #261372, SAMMY HERSLIP. Minot MLS
- $209,9003 bd1 ba2k sqft1904 6th St NW, Minot, ND 58703For SaleMLS ID #261745, SAMMY HERSLIP. Minot MLS
- $249,9003 bd2 ba1.3k sqft1116 5th St SW, Minot, ND 58701For SaleMLS ID #261744, Amy Rogers. Minot MLS
- $215,0004 bd2 ba1.7k sqft445 19th St NW, Minot, ND 58703For SaleMLS ID #261575, Kyler Elm. Minot MLS
- $244,9003 bd2 ba2.4k sqft1215 University Ave W, Minot, ND 58703For SaleMLS ID #261267, Kash Lund. Minot MLS
- $215,0005 bd2 ba2.1k sqft709 1st St NW, Minot, ND 58703For SaleMLS ID #260947, Jordan Martinson. Minot MLS
- $259,9003 bd3 ba2.2k sqft1231 7th St NW, Minot, ND 58703For SaleMLS ID #261447, CURT GUSS. Minot MLS
- $240,0004 bd2 ba1.7k sqft326 9th Ave SE, Minot, ND 58701For SaleMLS ID #261454, Jenna Bjork. Minot MLS
- $264,9003 bd2 ba2.1k sqft2006 NW California Dr, Minot, ND 58703For SaleMLS ID #261262, DALE LAWSON. Minot MLS
- $235,0002 bd2 ba1.9k sqft523 2nd St SE, Minot, ND 58701For SaleMLS ID #261725, Tanner Schock. Minot MLS
- $199,9003 bd1 ba1.7k sqft424 5th Ave NW, Minot, ND 58703For SaleMLS ID #261138, Austin Gleave. Minot MLS
- $199,9003 bd1 ba2.4k sqft427 1st St NE, Minot, ND 58703For SaleMLS ID #261727, Jenny Lemasters. Minot MLS
- $225,0003 bd1 ba2.7k sqft709 9th St NE, Minot, ND 58703For SaleMLS ID #261459, Alexis Kage. Minot MLS
