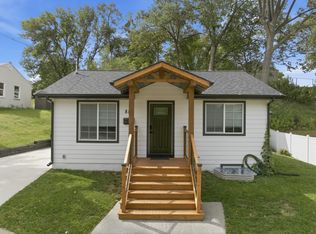
Classic Charm + Great Location = A Home You Need to See! Welcome to this charming Minot home filled with character, inviting living spaces, and a fantastic location! As you enter through the three-season room, you're greeted by beautiful vintage hardwood floors that flow throughout the living and dining rooms. Just off the dining room, you'll find the kitchen, which provides convenient access to the spacious 324 sq. ft. patio, perfect for relaxing or entertaining! The recently updated lower level offers a versatile space that could serve as a family room, home office, or additional living area. Upstairs, you'll find two bedrooms and a full bathroom. And don't forget about the impressive 28' x 22' garage, complete with an additional 336 sq. ft. loft for extra storage or other possibilities! Situated on a quiet dead-end street, this home offers a convenient location with easy access to Broadway, Burdick Expressway, and downtown Minot. Contact your favorite agent for a showing!
For sale
$235,000
523 2nd St SE, Minot, ND 58701
2beds
2baths
1,907sqft
Single Family Residence
Built in 1904
7,100 Square Feet Lot
$246,200 Zestimate®
$123/sqft
$-- HOA
What's special
Three-season roomLiving and dining roomsBeautiful vintage hardwood floorsInviting living spaces
- 3 days
- 551
- 45
Likely to sell faster than
Zillow last checked:
Listing updated:
Listed by:
Tanner Schock 701-833-0517,
BROKERS 12, INC. 701-852-3757
Source: Minot MLS,MLS#: 261725
Facts & features
Interior
Bedrooms & bathrooms
- Bedrooms: 2
- Bathrooms: 2
- Main level bathrooms: 1
Primary bedroom
- Description: Carpet
- Level: Upper
Bedroom 1
- Description: Carpet
- Level: Upper
Dining room
- Description: Classic Hardwood Floors!
- Level: Main
Family room
- Description: Renovated!
- Level: Lower
Kitchen
- Description: Off Dining Room
- Level: Main
Living room
- Description: Classic Hardwood Floors!
- Level: Main
Heating
- Forced Air, Natural Gas
Cooling
- Central Air
Appliances
- Included: Microwave, Dishwasher, Disposal, Refrigerator, Range/Oven
- Laundry: Lower Level
Features
- Flooring: Carpet, Hardwood
- Basement: Finished
- Has fireplace: No
Interior area
- Total structure area: 1,907
- Total interior livable area: 1,907 sqft
- Finished area above ground: 1,203
Property
Parking
- Total spaces: 2
- Parking features: Detached, Garage: Opener, Lights, Driveway: Concrete
- Garage spaces: 2
- Has uncovered spaces: Yes
Features
- Levels: One and One Half
- Stories: 1
- Patio & porch: Patio
- Fencing: Fenced
Lot
- Size: 7,100 Square Feet
Details
- Parcel number: MI24.317.080.0034
- Zoning: R1
Construction
Type & style
- Home type: SingleFamily
- Property subtype: Single Family Residence
Materials
- Foundation: Concrete Perimeter
- Roof: Asphalt
Condition
- New construction: No
- Year built: 1904
Utilities & green energy
- Sewer: City
- Water: City
Community & HOA
Location
- Region: Minot
Financial & listing details
- Price per square foot: $123/sqft
- Tax assessed value: $238,000
- Annual tax amount: $3,431
- Date on market: 10/16/2026
Estimated market value
$246,200
$231,000 - $263,000
$1,706/mo
Price history
| Date | Event | Price |
|---|---|---|
| 10/16/2026 | Listed for sale | $235,000+17.6%$123/sqft |
Source:  Minot MLS #261725 Report a problem Minot MLS #261725 Report a problem | ||
| 8/7/2023 | Sold | -- |
Source: Minot MLS #496001_230854 Report a problem | ||
| 7/18/2023 | Pending sale | $199,900$105/sqft |
Source: Minot MLS #230854 Report a problem | ||
| 7/10/2023 | Contingent | $199,900$105/sqft |
Source: Minot MLS #230854 Report a problem | ||
| 7/5/2023 | Price change | $199,900-4.8%$105/sqft |
Source: Minot MLS #230854 Report a problem | ||
| 6/15/2023 | Listed for sale | $209,900$110/sqft |
Source: Minot MLS #230854 Report a problem | ||
| 6/5/2023 | Contingent | $209,900$110/sqft |
Source: Minot MLS #230854 Report a problem | ||
| 6/2/2023 | Listed for sale | $209,900$110/sqft |
Source: Minot MLS #230854 Report a problem | ||
Public tax history
| Year | Property taxes | Tax assessment |
|---|---|---|
| 2025 | -- | $238,000 +3.5% |
| 2024 | $3,360 +1.5% | $230,000 +8.5% |
| 2023 | $3,312 | $212,000 +7.1% |
| 2022 | -- | $198,000 +5.3% |
| 2021 | $2,695 -5.2% | $188,000 |
| 2019 | $2,842 -2.5% | -- |
| 2018 | $2,913 +3.9% | $92,000 -4.2% |
| 2017 | $2,804 +25.2% | $96,000 -4% |
| 2016 | $2,240 +23% | $100,000 |
| 2015 | $1,821 | $100,000 +3.6% |
| 2014 | $1,821 | $96,500 +14.9% |
| 2013 | -- | $83,950 +16.3% |
| 2012 | -- | $72,200 +14% |
| 2011 | -- | $63,350 +6.3% |
| 2010 | -- | $59,600 +14.9% |
| 2009 | $1,636 -9.7% | $51,850 +8.5% |
| 2008 | $1,812 | $47,800 +20.4% |
| 2007 | -- | $39,700 |
Find assessor info on the county website
Monthly payment
Est. payment
Payment breakdown
Explore the cost of this home by adjusting the details. Changes won't be saved.Climate risks
Neighborhood: 58701
Nearby schools
Schools provided by the listing agent
- District: Minot #1
Source: Minot MLS. This data may not be complete. We recommend contacting the local school district to confirm school assignments for this home.


Similar homes
- $260,0003 bd2 ba1.3k sqft810 Summit Dr, Minot, ND 58701For Sale
 MLS ID #261731, KERRI ZABLOTNEY. Minot MLS
 - $209,0003 bd2 ba1.3k sqft1408 5th Ave SE, Minot, ND 58701For Sale
 MLS ID #261733, Brandy Halland. Minot MLS
 - $229,0003 bd2 ba1.4k sqft1301 1st St SW, Minot, ND 58701For Sale
 MLS ID #261696, Jenna Bjork. Minot MLS
 - $240,0004 bd2 ba1.7k sqft326 9th Ave SE, Minot, ND 58701For Sale
 MLS ID #261454, Jenna Bjork. Minot MLS
 - $240,0003 bd2 ba1.6k sqft816 Hiawatha St, Minot, ND 58701For SaleMLS ID #261387, AISHA VADELL. Minot MLS
- $214,9002 bd2 ba1.7k sqft1003 Valley St, Minot, ND 58701For SaleMLS ID #261499, JERRY THOMAS. Minot MLS
- $223,0003 bd2 ba2.2k sqft2421 4th St NW, Minot, ND 58703For SaleMLS ID #261730, Mae Geller. Minot MLS
- $250,0003 bd2 ba2.2k sqft1301 11 1/2 Ave SW, Minot, ND 58701For SaleMLS ID #261732, ASHLEE DESCHAMP. Minot MLS
- $299,9003 bd2 ba2k sqft1817 4th St SW, Minot, ND 58701For SaleMLS ID #261734, NEIL GUSH. Minot MLS
- $240,0003 bd2 ba2.1k sqft816 16th Ave SW, Minot, ND 58701For SaleMLS ID #261564, Tanya Cowart. Minot MLS
- $199,9003 bd1 ba2.4k sqft427 1st St NE, Minot, ND 58703For SaleMLS ID #261727, Jenny Lemasters. Minot MLS
- $294,0004 bd2 ba2.4k sqft1920 W Central Ave, Minot, ND 58701For SaleMLS ID #261726, SCOTT LOUSER. Minot MLS
- $228,0003 bd2 ba2.3k sqft1516 11th Ave NW, Minot, ND 58703For SaleMLS ID #261711, Hiralda Hammel. Minot MLS
- $234,0004 bd2 ba2k sqft410 17th Ave SW, Minot, ND 58701For SaleMLS ID #261330, JEREMY BOYCE. Minot MLS
- $215,0003 bd2 ba1.5k sqft1313 Main St S, Minot, ND 58701For SaleMLS ID #261560, BECKY BERTSCH. Minot MLS
- $200,0003 bd2 ba2.3k sqft209 8th Ave SE, Minot, ND 58701For SaleMLS ID #260105, TAMIE DUNN. Minot MLS
- $350,0003 bd3 ba2.1k sqft1710 4th St SE, Minot, ND 58701For SaleMLS ID #261716, Sarah Kropp. Minot MLS
- $245,0005 bd3 ba2.1k sqft10 8th St NW, Minot, ND 58703For SaleMLS ID #261371, Amy Rogers. Minot MLS
- $182,5003 bd2 ba1.3k sqft600 10th Ave NE, Minot, ND 58703For SaleMLS ID #261724, Betsy Trudell. Minot MLS
