Move-in ready with extensive updates throughout! The immaculate kitchen features brand-new cabinetry, butcher-block countertops, and a full Samsung appliance package. Recent improvements include new vinyl plank flooring, baseboards, trim, interior doors, updated bathrooms on both the main level and basement, and a custom-welded steel stair railing. Major mechanical updates include a new furnace, central A/C, and garage heater in 2024. Enjoy the new exterior decks overlooking a fenced backyard with a well-maintained lawn, garden area, and storage shed. Additional features include a new dining room sliding glass door, interior garage access, and extensive new concrete work completed in 2023, including the garage floor, additional parking alongside the garage, and patio. Alley access to the backyard adds convenience. A beautifully updated home with interior and exterior improvements!
For sale
$299,900
1817 4th St SW, Minot, ND 58701
3beds
2baths
2,016sqft
Single Family Residence
Built in 1964
10,193 Square Feet Lot
$273,500 Zestimate®
$149/sqft
$-- HOA
What's special
Storage shedFenced backyardBrand-new cabinetryCustom-welded steel stair railingButcher-block countertopsFull samsung appliance packageNew vinyl plank flooring
- 4 hours
- 133
- 5
Zillow last checked:
Listing updated:
Listed by:
NEIL GUSH 701-340-1734,
Preferred Partners Real Estate 701-852-4663
Source: Minot MLS,MLS#: 261734
Facts & features
Interior
Bedrooms & bathrooms
- Bedrooms: 3
- Bathrooms: 2
- Main level bathrooms: 1
- Main level bedrooms: 3
Primary bedroom
- Level: Main
Bedroom 1
- Level: Main
Bedroom 2
- Level: Main
Dining room
- Level: Main
Family room
- Level: Basement
Kitchen
- Level: Main
Living room
- Level: Main
Heating
- Forced Air, Natural Gas
Cooling
- Central Air
Appliances
- Included: Microwave, Dishwasher, Refrigerator, Range/Oven, Washer, Dryer
- Laundry: In Basement
Features
- Flooring: Carpet, Other
- Basement: Finished,Partially Finished
- Has fireplace: No
Interior area
- Total structure area: 2,016
- Total interior livable area: 2,016 sqft
- Finished area above ground: 1,008
Video & virtual tour
Property
Parking
- Total spaces: 1
- Parking features: Attached, Garage: Heated, Lights, Driveway: Concrete
- Attached garage spaces: 1
- Has uncovered spaces: Yes
Features
- Levels: One
- Stories: 1
- Patio & porch: Deck, Patio
Lot
- Size: 10,193 Square Feet
- Dimensions: 68 x 150
Details
- Parcel number: MI263590000211
- Zoning: R1
- Other equipment: Satellite Dish
Construction
Type & style
- Home type: SingleFamily
- Property subtype: Single Family Residence
Materials
- Foundation: Concrete Perimeter
- Roof: Asphalt
Condition
- New construction: No
- Year built: 1964
Utilities & green energy
- Sewer: City
- Water: City
- Utilities for property: Cable Connected
Community & HOA
Location
- Region: Minot
Financial & listing details
- Price per square foot: $149/sqft
- Tax assessed value: $239,000
- Annual tax amount: $3,445
- Date on market: 10/20/2026
Estimated market value
$273,500
$260,000 - $287,000
$1,505/mo
Price history
| Date | Event | Price |
|---|---|---|
| 10/20/2026 | Listed for sale | $299,900+25%$149/sqft |
Source:  Minot MLS #261734 Report a problem | ||
| 7/10/2023 | Sold | -- |
Source: Minot MLS #496001_230876 Report a problem | ||
| 6/23/2023 | Pending sale | $240,000$119/sqft |
Source: Minot MLS #230876 Report a problem | ||
| 6/12/2023 | Contingent | $240,000$119/sqft |
Source: Minot MLS #230876 Report a problem | ||
| 6/6/2023 | Listed for sale | $240,000+20.1%$119/sqft |
Source: Minot MLS #230876 Report a problem | ||
| 5/24/2019 | Sold | -- |
Source: Public Record Report a problem | ||
| 5/3/2019 | Pending sale | $199,900$99/sqft |
Source: CENTURY 21 Action Realtors #190874 Report a problem | ||
| 4/12/2019 | Listed for sale | $199,900+2.8%$99/sqft |
Source: CENTURY 21, ACTION REALTORS #190874 Report a problem | ||
| 5/10/2014 | Listing removed | $194,400$96/sqft |
Source: Preferred Minot Real Estate #140396 Report a problem | ||
| 3/23/2014 | Price change | $194,400-2.3%$96/sqft |
Source: Preferred Minot Real Estate #140396 Report a problem | ||
| 2/28/2014 | Listed for sale | $198,900$99/sqft |
Source: Preferred Minot Real Estate #140396 Report a problem | ||
Public tax history
| Year | Property taxes | Tax assessment |
|---|---|---|
| 2025 | -- | $239,000 +3% |
| 2024 | $3,390 -2.3% | $232,000 +4.5% |
| 2023 | $3,468 | $222,000 +5.2% |
| 2022 | -- | $211,000 +5.5% |
| 2021 | $2,867 +14.3% | $200,000 |
| 2019 | $2,507 -5.7% | -- |
| 2018 | $2,660 +9.1% | $84,000 +0.6% |
| 2017 | $2,439 +20.3% | $83,500 -7.7% |
| 2016 | $2,027 -4.7% | $90,500 |
| 2015 | $2,127 | $90,500 +0.6% |
| 2014 | $2,127 | $90,000 -0.6% |
| 2013 | -- | $90,550 +15.3% |
| 2012 | -- | $78,550 +9.1% |
| 2011 | -- | $72,000 +3.4% |
| 2010 | -- | $69,600 +10.2% |
| 2009 | $1,993 -2.8% | $63,150 +16.7% |
| 2008 | $2,051 | $54,100 +7.3% |
| 2007 | -- | $50,400 |
Find assessor info on the county website
Monthly payment
Est. payment
Payment breakdown
Explore the cost of this home by adjusting the details. Changes won't be saved.Climate risks
Neighborhood: 58701
Nearby schools
Schools provided by the listing agent
- District: Minot #1
Source: Minot MLS. This data may not be complete. We recommend contacting the local school district to confirm school assignments for this home.
Similar homes
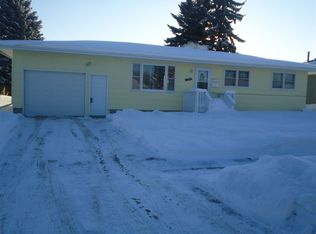
- $294,0004 bd2 ba2.4k sqft1920 W Central Ave, Minot, ND 58701For Sale

 MLS ID #261726, SCOTT LOUSER. Minot MLS
- $350,0003 bd3 ba2.1k sqft1710 4th St SE, Minot, ND 58701For Sale
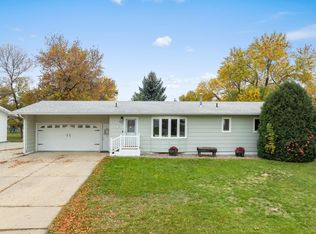 MLS ID #261716, Sarah Kropp. Minot MLS
- $260,0003 bd2 ba1.3k sqft810 Summit Dr, Minot, ND 58701For Sale
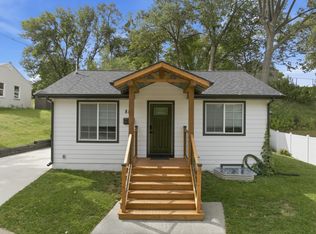 MLS ID #261731, KERRI ZABLOTNEY. Minot MLS
- $299,9004 bd2 ba2k sqft100 29th Ave SE, Minot, ND 58701For Sale
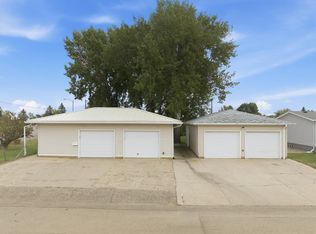 MLS ID #261449, SCOTT LOUSER. Minot MLS
- $319,9003 bd3 ba2.3k sqft1510 7th St SW, Minot, ND 58701For SaleMLS ID #261559, Jenna Bjork. Minot MLS
- $250,0003 bd2 ba2.2k sqft1301 11 1/2 Ave SW, Minot, ND 58701For SaleMLS ID #261732, ASHLEE DESCHAMP. Minot MLS
- $285,0003 bd2 ba1.9k sqft1011 18th St SE, Minot, ND 58701For SaleMLS ID #261674, SAMMY HERSLIP. Minot MLS
- $294,9004 bd2 ba2k sqft109 24th St SW, Minot, ND 58701For SaleMLS ID #261613, Robbie Opperude. Minot MLS
- $299,9004 bd2 ba1.9k sqft10 22nd St SW, Minot, ND 58701For SaleMLS ID #261392, Lynne Reisenauer. Minot MLS
- $289,0003 bd2 ba2.3k sqft2 Green Way, Minot, ND 58701For SaleMLS ID #261382, Tanner Schock. Minot MLS
- $290,0003 bd2 ba2k sqft914 1st Ave SE, Minot, ND 58701For SaleMLS ID #261525, Carissa Hatfield. Minot MLS
- $235,0002 bd2 ba1.9k sqft523 2nd St SE, Minot, ND 58701For SaleMLS ID #261725, Tanner Schock. Minot MLS
- $319,9004 bd3 ba2.2k sqft1704 5th Ave SW, Minot, ND 58701For SaleMLS ID #261357, JANE MAYER. Minot MLS
- $240,0003 bd2 ba2.1k sqft816 16th Ave SW, Minot, ND 58701For SaleMLS ID #261564, Tanya Cowart. Minot MLS
- $229,0003 bd2 ba1.4k sqft1301 1st St SW, Minot, ND 58701For SaleMLS ID #261696, Jenna Bjork. Minot MLS
- $234,0004 bd2 ba2k sqft410 17th Ave SW, Minot, ND 58701For SaleMLS ID #261330, JEREMY BOYCE. Minot MLS
- $209,0003 bd2 ba1.3k sqft1408 5th Ave SE, Minot, ND 58701For SaleMLS ID #261733, Brandy Halland. Minot MLS
- $223,0003 bd2 ba2.2k sqft2421 4th St NW, Minot, ND 58703For SaleMLS ID #261730, Mae Geller. Minot MLS
