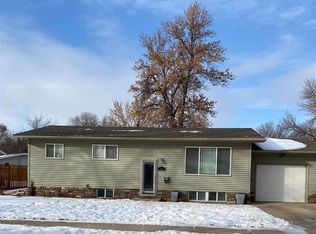
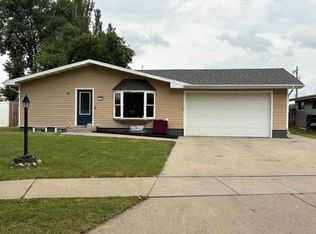
There’s a lot to love about this well-cared-for split-level! Step inside to a bright, welcoming living room with a large picture window, flowing into the dining area and kitchen. Upstairs you’ll find three bedrooms and a full bath, while the lower level adds even more versatility with a fourth bedroom, half bath, family room, and walk-out access to the backyard. The basement is currently used for laundry and storage, but offers great potential for additional finished space, whether you envision a fifth bedroom, home office, workout room, or hobby space. Outside, the large yard gives you plenty of room to enjoy, while the steel and brick siding offers a durable, low-maintenance exterior. A two-car garage plus an additional side parking pad provides extra room for vehicles, a camper, trailer, or toys. Comfortable, practical, and clearly well maintained, this home is ready for its next owner to move in and make it their own.
For sale
Price cut: $10K (9/28)
$299,900
10 22nd St SW, Minot, ND 58701
4beds
2baths
1,928sqft
Single Family Residence
Built in 1961
7,405 Square Feet Lot
$289,800 Zestimate®
$156/sqft
$-- HOA
What's special
Two-car garageFamily roomAdditional side parking padLarge picture windowFourth bedroomHalf bathThree bedrooms
- 48 days
- 698
- 49
Zillow last checked:
Listing updated:
Listed by:
Lynne Reisenauer 701-818-0981,
KW Inspire Realty 701-838-6800
Source: Minot MLS,MLS#: 261392
Facts & features
Interior
Bedrooms & bathrooms
- Bedrooms: 4
- Bathrooms: 2
Primary bedroom
- Level: Upper
Bedroom 1
- Level: Upper
Bedroom 2
- Level: Upper
Bedroom 3
- Level: Lower
Dining room
- Level: Main
Family room
- Level: Lower
Kitchen
- Level: Main
Living room
- Level: Main
Heating
- Forced Air, Natural Gas, Electric, Dual Heat
Cooling
- Central Air
Appliances
- Included: Microwave, Dishwasher, Refrigerator, Range/Oven
- Laundry: In Basement
Features
- Flooring: Carpet, Linoleum
- Basement: Finished,Full,Walk-Out Access
- Has fireplace: No
Interior area
- Total structure area: 1,928
- Total interior livable area: 1,928 sqft
- Finished area above ground: 968
Property
Parking
- Total spaces: 2
- Parking features: Attached, Garage: Sheet Rock, Opener, Lights, Driveway: Concrete
- Attached garage spaces: 2
- Has uncovered spaces: Yes
Features
- Levels: Multi/Split
- Patio & porch: Patio
- Fencing: Fenced
Lot
- Size: 7,405 Square Feet
Details
- Additional structures: Shed(s)
- Parcel number: MI225000500070
- Zoning: R1
Construction
Type & style
- Home type: SingleFamily
- Property subtype: Single Family Residence
Materials
- Foundation: Concrete Perimeter
- Roof: Asphalt
Condition
- New construction: No
- Year built: 1961
Utilities & green energy
- Sewer: City
- Water: City
Community & HOA
Location
- Region: Minot
Financial & listing details
- Price per square foot: $156/sqft
- Tax assessed value: $205,000
- Annual tax amount: $2,955
- Date on market: 8/20/2026
Estimated market value
$289,800
$275,000 - $304,000
$1,958/mo
Price history
| Date | Event | Price |
|---|---|---|
| 9/28/2026 | Price change | $299,900-3.2%$156/sqft |
Source:  Minot MLS #261392 Report a problem Minot MLS #261392 Report a problem | ||
| 9/11/2026 | Price change | $309,900-1.6%$161/sqft |
Source: Minot MLS #261392 Report a problem | ||
| 8/20/2026 | Listed for sale | $314,900$163/sqft |
Source: Minot MLS #261392 Report a problem | ||
Public tax history
| Year | Property taxes | Tax assessment |
|---|---|---|
| 2025 | -- | $205,000 +7.3% |
| 2024 | $2,316 -20.7% | $191,000 +2.1% |
| 2023 | $2,921 | $187,000 +4.5% |
| 2022 | -- | $179,000 +4.1% |
| 2021 | $2,465 -2.9% | $172,000 |
| 2019 | $2,538 -2.3% | -- |
| 2018 | $2,597 +5.8% | $82,000 -2.4% |
| 2017 | $2,453 +23% | $84,000 -5.6% |
| 2016 | $1,994 -11.7% | $89,000 |
| 2015 | $2,258 | $89,000 +7.9% |
| 2014 | $2,258 | $82,500 -0.7% |
| 2013 | -- | $83,100 +16.7% |
| 2012 | -- | $71,200 +38.5% |
| 2011 | -- | $51,400 -30.4% |
| 2010 | -- | $73,900 +15.6% |
| 2009 | $2,018 -10.8% | $63,950 +7.1% |
| 2008 | $2,263 | $59,700 +12.9% |
| 2007 | -- | $52,900 |
Find assessor info on the county website
Monthly payment
Est. payment
Payment breakdown
Explore the cost of this home by adjusting the details. Changes won't be saved.Climate risks
Neighborhood: Oak Park
Nearby schools
Schools provided by the listing agent
- District: Perkett
Source: Minot MLS. This data may not be complete. We recommend contacting the local school district to confirm school assignments for this home.
Similar homes
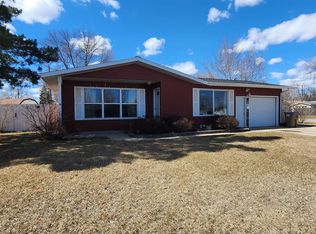
- $294,9004 bd2 ba2k sqft109 24th St SW, Minot, ND 58701For Sale
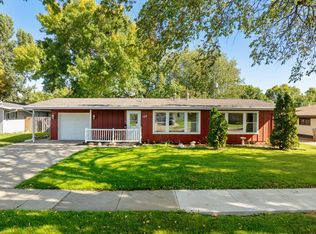
 MLS ID #261613, Robbie Opperude. Minot MLS
 - $280,0004 bd2 ba2.2k sqft1812 2nd Ave NW, Minot, ND 58703For Sale
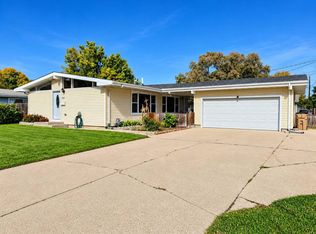 MLS ID #261687, CINDY HARVEY. Minot MLS
 - $319,9004 bd3 ba2.2k sqft1704 5th Ave SW, Minot, ND 58701For Sale
 MLS ID #261357, JANE MAYER. Minot MLS
 - $320,0004 bd2 ba2.6k sqft2215 5th Ave NW, Minot, ND 58703For Sale
 MLS ID #261658, AISHA VADELL. Minot MLS
 - $310,0003 bd2 ba1.4k sqft1112 25th St SE, Minot, ND 58701For SaleMLS ID #261685, NATHAN STREMICK. Minot MLS
- $299,9004 bd2 ba2k sqft100 29th Ave SE, Minot, ND 58701For SaleMLS ID #261449, SCOTT LOUSER. Minot MLS
- $285,0003 bd2 ba1.9k sqft1011 18th St SE, Minot, ND 58701For SaleMLS ID #261674, SAMMY HERSLIP. Minot MLS
- $312,9004 bd2 ba2.3k sqft2205 8th Ave NW, Minot, ND 58703For SaleMLS ID #261451, Robbie Opperude. Minot MLS
- $255,9003 bd2 ba2.3k sqft2609 1st Ave SW, Minot, ND 58701For SaleMLS ID #261468, TAMIE DUNN. Minot MLS
- $330,0003 bd3 ba2.3k sqft1510 7th St SW, Minot, ND 58701For SaleMLS ID #261559, Jenna Bjork. Minot MLS
- $289,0003 bd2 ba2.3k sqft2 Green Way, Minot, ND 58701For SaleMLS ID #261382, Tanner Schock. Minot MLS
- $290,0003 bd2 ba2k sqft914 1st Ave SE, Minot, ND 58701For SaleMLS ID #261525, Carissa Hatfield. Minot MLS
- $264,9004 bd2 ba2k sqft416 22nd St NW, Minot, ND 58703For SaleMLS ID #261562, CHERY BOURDEAU. Minot MLS
- $319,0003 bd2 ba2.6k sqft13 Vista Dr, Minot, ND 58703For SaleMLS ID #261474, KALLI SWANSON. Minot MLS
- $349,5004 bd2 ba2.3k sqft1825 12th St SW, Minot, ND 58701For SaleMLS ID #261317, DREW WIERSON. Minot MLS
- $299,9003 bd2 ba2.6k sqft2408 19th Ave NW, Minot, ND 58703For SaleMLS ID #261409, Robbie Opperude. Minot MLS
- $250,0003 bd2 ba2.1k sqft816 16th Ave SW, Minot, ND 58701For SaleMLS ID #261564, Tanya Cowart. Minot MLS
- $259,9003 bd2 ba2k sqft801 1st St NW, Minot, ND 58703For SaleMLS ID #261680, Anastasia Meyer. Minot MLS
