Looking for a clean, affordable home in one of Northwest Minot's most convenient locations? This move-in ready 4-bedroom, 2-bath home checks all the boxes with thoughtful updates, an efficient layout, and everything you need to enjoy comfortable North Dakota living. Located just minutes from Minot State University, shopping, restaurants, parks, and everyday conveniences, this is a fantastic opportunity for first-time buyers, growing families, or anyone looking for a turnkey home in a desirable neighborhood. Inside, you'll appreciate the abundance of natural light, newer windows, and a functional floor plan designed for everyday living. The primary suite is conveniently located on the main level and features its own private ensuite bath, while main-floor laundry adds another level of convenience. Two additional bedrooms upstairs provide separation and privacy, while the finished basement offers a fourth bedroom along with a spacious secondary living room that's perfect for movie nights, a play area, home office, or guest space. Outside, enjoy a large privacy-fenced backyard with plenty of room for pets, entertaining, gardening, or simply relaxing. Additional updates including a newer roof, central air conditioning, and an attached single-stall garage make this home an exceptional value that's truly ready for its next owner. Affordable, efficient, updated, and located in a highly desirable Northwest Minot neighborhood—this is one you won't want to miss!
Under contract
Price cut: $5K (9/22)
$234,900
820 7th Ave NW, Minot, ND 58703
4beds
2baths
1,780sqft
Single Family Residence
Built in 1917
6,969 Square Feet Lot
$229,300 Zestimate®
$132/sqft
$-- HOA
What's special
Attached single-stall garageMain-floor laundryAbundance of natural lightPrivate ensuite bathThoughtful updatesEfficient layoutNewer windows
- 82 days
- 491
- 79
Zillow last checked:
Listing updated:
Listed by:
DREW WIERSON 701-240-7345,
Maven Real Estate,
John Wierson 520-490-8980,
Maven Real Estate
Source: Minot MLS,MLS#: 261247
Facts & features
Interior
Bedrooms & bathrooms
- Bedrooms: 4
- Bathrooms: 2
- Main level bathrooms: 1
- Main level bedrooms: 1
Primary bedroom
- Description: Large W Bathroom Access
- Level: Main
Bedroom 1
- Level: Upper
Bedroom 2
- Level: Upper
Bedroom 3
- Description: Egress Window
- Level: Basement
Dining room
- Description: Connects To Living Room
- Level: Main
Family room
- Level: Lower
Kitchen
- Level: Main
Living room
- Description: Spacious, Lots Of Light
- Level: Main
Heating
- Forced Air, Natural Gas
Cooling
- Central Air
Appliances
- Included: Dishwasher, Refrigerator, Range/Oven
- Laundry: Main Level
Features
- Flooring: Carpet, Ceramic Tile, Other
- Basement: Finished,Full
- Has fireplace: No
Interior area
- Total structure area: 1,780
- Total interior livable area: 1,780 sqft
- Finished area above ground: 1,220
Property
Parking
- Total spaces: 1
- Parking features: Detached, Garage: Lights, Driveway: Concrete
- Garage spaces: 1
- Has uncovered spaces: Yes
Features
- Levels: One and One Half
- Stories: 1
- Patio & porch: Patio
- Fencing: Fenced
Lot
- Size: 6,969 Square Feet
Details
- Parcel number: MI14.271.010.0030
- Zoning: R3B
Construction
Type & style
- Home type: SingleFamily
- Property subtype: Single Family Residence
Materials
- Foundation: Concrete Perimeter
- Roof: Asphalt
Condition
- New construction: No
- Year built: 1917
Utilities & green energy
- Sewer: City
- Water: City
Community & HOA
Location
- Region: Minot
Financial & listing details
- Price per square foot: $132/sqft
- Tax assessed value: $169,000
- Annual tax amount: $2,926
- Date on market: 7/27/2026
Estimated market value
$229,300
$218,000 - $241,000
$1,934/mo
Price history
| Date | Event | Price |
|---|---|---|
| 10/17/2026 | Contingent | $234,900$132/sqft |
Source:  Minot MLS #261247 Report a problem Minot MLS #261247 Report a problem | ||
| 9/22/2026 | Price change | $234,900-2.1%$132/sqft |
Source: Minot MLS #261247 Report a problem | ||
| 9/15/2026 | Price change | $239,900-2.1%$135/sqft |
Source: Minot MLS #261247 Report a problem | ||
| 9/1/2026 | Price change | $245,000-1.2%$138/sqft |
Source: Minot MLS #261247 Report a problem | ||
| 8/9/2026 | Listed for sale | $248,000$139/sqft |
Source: Minot MLS #261247 Report a problem | ||
| 7/29/2026 | Contingent | $248,000$139/sqft |
Source: Minot MLS #261247 Report a problem | ||
| 7/27/2026 | Listed for sale | $248,000+5.5%$139/sqft |
Source: Minot MLS #261247 Report a problem | ||
| 4/4/2025 | Sold | -- |
Source: Minot MLS #241864 Report a problem | ||
| 2/6/2025 | Contingent | $235,000$132/sqft |
Source: Minot MLS #241864 Report a problem | ||
| 12/10/2024 | Listed for sale | $235,000$132/sqft |
Source: Minot MLS #241864 Report a problem | ||
| 11/14/2024 | Contingent | $235,000$132/sqft |
Source: Minot MLS #241864 Report a problem | ||
| 11/1/2024 | Listed for sale | $235,000-2.1%$132/sqft |
Source: Minot MLS #241864 Report a problem | ||
| 2/9/2024 | Listing removed | $240,000-4%$135/sqft |
Source: Minot MLS #231541 Report a problem | ||
| 9/8/2023 | Listed for sale | $250,000+138.1%$140/sqft |
Source: Minot MLS #231541 Report a problem | ||
| 1/19/2023 | Sold | -- |
Source: Minot MLS #221967 Report a problem | ||
| 1/5/2023 | Pending sale | $105,000$59/sqft |
Source: Minot MLS #221967 Report a problem | ||
| 1/1/2023 | Price change | $105,000-8.6%$59/sqft |
Source: Minot MLS #221967 Report a problem | ||
| 11/22/2022 | Price change | $114,900-8%$65/sqft |
Source: Minot MLS #221967 Report a problem | ||
| 10/18/2022 | Listed for sale | $124,900$70/sqft |
Source: Minot MLS #221967 Report a problem | ||
| 8/22/2022 | Listing removed | -- |
Source: Minot MLS #221397 Report a problem | ||
| 7/21/2022 | Listed for sale | $124,900+150.3%$70/sqft |
Source: Minot MLS #221397 Report a problem | ||
| 6/13/2017 | Listing removed | $1,500$1/sqft |
Source: Anchor Realty and Management, Inc. Report a problem | ||
| 5/15/2017 | Listed for rent | $1,500$1/sqft |
Source: Anchor Realty and Management, Inc. Report a problem | ||
| 12/23/2015 | Listing removed | $1,500$1/sqft |
Source: Anchor Realty and Management, Inc. Report a problem | ||
| 11/19/2015 | Price change | $1,500-6.3%$1/sqft |
Source: Anchor Realty and Management, Inc. Report a problem | ||
| 10/31/2015 | Listed for rent | $1,600$1/sqft |
Source: Anchor Realty and Management, Inc. Report a problem | ||
| 7/14/2012 | Listing removed | $49,900$28/sqft |
Source: Rockstar Real Estate, Inc. #20121306 Report a problem | ||
Public tax history
| Year | Property taxes | Tax assessment |
|---|---|---|
| 2025 | -- | $169,000 +5% |
| 2024 | $2,352 +9.1% | $161,000 +16.7% |
| 2023 | $2,156 | $138,000 +5.3% |
| 2022 | -- | $131,000 +0.8% |
| 2021 | $1,863 -9.8% | $130,000 |
| 2019 | $2,067 -6.8% | -- |
| 2018 | $2,217 -0.1% | $70,000 -7.9% |
| 2017 | $2,220 +31.2% | $76,000 +0.7% |
| 2016 | $1,691 +34.7% | $75,500 |
| 2015 | $1,256 | $75,500 +151.7% |
| 2014 | $1,256 | $30,000 +21.7% |
| 2013 | -- | $24,650 +32.2% |
| 2012 | -- | $18,650 -51.5% |
| 2011 | -- | $38,450 -6.4% |
| 2010 | -- | $41,100 +284.1% |
| 2009 | $338 -11.8% | $10,700 +5.9% |
| 2008 | $383 | $10,100 +31.2% |
| 2007 | -- | $7,700 |
Find assessor info on the county website
Monthly payment
Est. payment
Payment breakdown
Explore the cost of this home by adjusting the details. Changes won't be saved.Climate risks
Neighborhood: West Minot
Nearby schools
Schools provided by the listing agent
- District: Minot #1
Source: Minot MLS. This data may not be complete. We recommend contacting the local school district to confirm school assignments for this home.
Similar homes
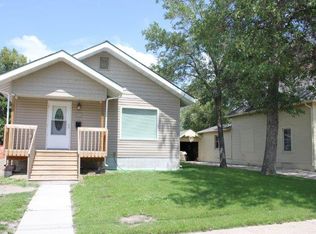
- $259,9003 bd2 ba2k sqft801 1st St NW, Minot, ND 58703For Sale
 MLS ID #261680, Anastasia Meyer. Minot MLS
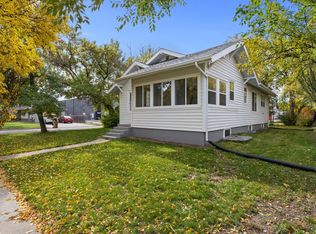
 - $264,9004 bd2 ba2k sqft416 22nd St NW, Minot, ND 58703For Sale
 MLS ID #261562, CHERY BOURDEAU. Minot MLS
 - $215,0005 bd2 ba2.1k sqft709 1st St NW, Minot, ND 58703For Sale
 MLS ID #260947, Jordan Martinson. Minot MLS
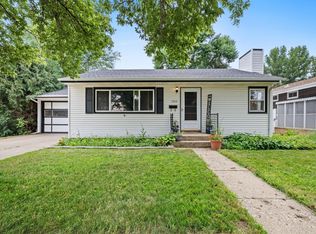
 - $244,9003 bd2 ba2.4k sqft1215 University Ave W, Minot, ND 58703For Sale
 MLS ID #261267, Kash Lund. Minot MLS
 - $250,0003 bd2 ba1.7k sqft628 10th St NE, Minot, ND 58703For SaleMLS ID #261372, SAMMY HERSLIP. Minot MLS
- $249,9003 bd1 ba1.7k sqft919 Main St N, Minot, ND 58703For SaleMLS ID #261473, MICHAEL HOUIM. Minot MLS
- $240,0004 bd2 ba1.7k sqft326 9th Ave SE, Minot, ND 58701For SaleMLS ID #261454, Jenna Bjork. Minot MLS
- $227,0003 bd2 ba2.2k sqft2421 4th St NW, Minot, ND 58703For SaleMLS ID #261401, Mae Geller. Minot MLS
- $275,0003 bd3 ba2.2k sqft1231 7th St NW, Minot, ND 58703For SaleMLS ID #261447, CURT GUSS. Minot MLS
- $199,9003 bd1 ba1.7k sqft424 5th Ave NW, Minot, ND 58703For SaleMLS ID #261138, Austin Gleave. Minot MLS
- $269,9003 bd2 ba2.1k sqft2006 NW California Dr, Minot, ND 58703For SaleMLS ID #261262, DALE LAWSON. Minot MLS
- $234,0004 bd2 ba2k sqft410 17th Ave SW, Minot, ND 58701For SaleMLS ID #261330, JEREMY BOYCE. Minot MLS
- $240,0003 bd2 ba2.1k sqft816 16th Ave SW, Minot, ND 58701For SaleMLS ID #261564, Tanya Cowart. Minot MLS
- $260,0003 bd3 ba2k sqft2935 8th St NW, Minot, ND 58703For SaleMLS ID #261159, BENTEN PETERSON. Minot MLS
- $312,9004 bd2 ba2.3k sqft2205 8th Ave NW, Minot, ND 58703For SaleMLS ID #261451, Robbie Opperude. Minot MLS
- $210,0002 bd1 ba1.4k sqft521 13th St NW, Minot, ND 58703For SaleMLS ID #261414, DAWN VER BRUGGEN. Minot MLS
- $215,0003 bd2 ba1.5k sqft1313 Main St S, Minot, ND 58701For SaleMLS ID #261560, BECKY BERTSCH. Minot MLS
- $199,9003 bd1 ba1.7k sqft522 6th St NE, Minot, ND 58703For SaleMLS ID #260981, Michael Buseth. Minot MLS
- $214,9002 bd2 ba1.7k sqft1003 Valley St, Minot, ND 58701For SaleMLS ID #261499, JERRY THOMAS. Minot MLS
