Welcome to this beautifully updated 3-bedroom, 2-bath rural property, just outside city limits, offering space, privacy, and an impressive 3-car garage! Step inside to a bright, inviting open-concept layout featuring vaulted wood ceilings, recessed lighting, newer flooring, and tasteful updates throughout. The well-designed floor plan provides two comfortable bedrooms and a full bath on one end of the home, while the private primary suite is located on the opposite end. The spacious kitchen offers plenty of countertop and cabinet space, a large breakfast bar, and an open flow that makes it perfect for everyday living and entertaining. The primary suite features a generous bedroom, walk-in closet, and private full bath. Major exterior updates, including upgraded windows, siding, and roofing, help make this home easy to maintain. Kitchen appliances, washer, and dryer are also included. Outside, you'll find plenty of room for vehicles, trailers, RVs, and recreational toys. The impressive 24' x 36' finished and heated garage features upgraded electrical and offers tremendous flexibility for parking, a workshop, hobbies, or additional usable space. The large backyard is a standout, with mature trees, fencing, a storage shed, 16x20 barn, treehouse, zip line, and plenty of room to relax, play, or entertain during the warmer months. If you've been looking for a move-in-ready rural property with an updated home, exceptional garage space, and a backyard the whole family can enjoy, this one deserves a look! MOTIVATED SELLER
For sale
Price cut: $10K (10/19)
$210,000
1500 73rd St SE, Minot, ND 58701
3beds
2baths
1,329sqft
Manufactured Home
Built in 1982
0.6 Acres Lot
$205,800 Zestimate®
$158/sqft
$-- HOA
What's special
Zip lineStorage shedVaulted wood ceilingsLarge backyardLarge breakfast barSpacious kitchenUpgraded windows
- 40 days
- 482
- 34
Zillow last checked:
Listing updated:
Listed by:
Tim Knutson 701-833-8951,
eXp Realty 612-751-9303
Source: Minot MLS,MLS#: 261521
Facts & features
Interior
Bedrooms & bathrooms
- Bedrooms: 3
- Bathrooms: 2
- Main level bathrooms: 2
- Main level bedrooms: 3
Primary bedroom
- Level: Main
Bedroom 1
- Level: Main
Bedroom 2
- Level: Main
Dining room
- Level: Main
Family room
- Level: Main
Kitchen
- Level: Main
Living room
- Level: Main
Heating
- Forced Air, Natural Gas, Electric
Cooling
- Central Air
Appliances
- Included: Microwave, Dishwasher, Refrigerator, Range/Oven, Washer, Dryer
- Laundry: Main Level
Features
- Flooring: Carpet, Hardwood
- Basement: None
- Has fireplace: No
Interior area
- Total structure area: 1,329
- Total interior livable area: 1,329 sqft
- Finished area above ground: 1,329
Property
Parking
- Total spaces: 3
- Parking features: RV Access/Parking, Detached, Garage: Heated, Insulated, Opener, Lights, Driveway: Gravel
- Garage spaces: 3
- Has uncovered spaces: Yes
Features
- Levels: One
- Stories: 1
- Patio & porch: Deck, Patio, Porch
- Fencing: Fenced
Lot
- Size: 0.6 Acres
Details
- Additional structures: Shed(s)
- Parcel number: NE260240000220
- Zoning: R1
Construction
Type & style
- Home type: MobileManufactured
- Property subtype: Manufactured Home
Materials
- Foundation: Other
- Roof: Steel
Condition
- New construction: No
- Year built: 1982
Utilities & green energy
- Sewer: Septic Tank
- Water: Rural
Community & HOA
Location
- Region: Minot
Financial & listing details
- Price per square foot: $158/sqft
- Tax assessed value: $85,000
- Annual tax amount: $928
- Date on market: 9/9/2026
Estimated market value
$205,800
$196,000 - $216,000
Not available
Price history
| Date | Event | Price |
|---|---|---|
| 10/19/2026 | Price change | $210,000-4.5%$158/sqft |
Source:  Minot MLS #261521 Report a problem | ||
| 10/15/2026 | Price change | $220,000-4.3%$166/sqft |
Source: Minot MLS #261521 Report a problem | ||
| 10/10/2026 | Price change | $230,000-4.2%$173/sqft |
Source: Minot MLS #261521 Report a problem | ||
| 10/1/2026 | Price change | $240,000-4%$181/sqft |
Source: Minot MLS #261521 Report a problem | ||
| 9/28/2026 | Price change | $250,000-3.8%$188/sqft |
Source: Minot MLS #261521 Report a problem | ||
| 9/22/2026 | Price change | $260,000-3.7%$196/sqft |
Source: Minot MLS #261521 Report a problem | ||
| 9/17/2026 | Price change | $270,000-3.6%$203/sqft |
Source: Minot MLS #261521 Report a problem | ||
| 9/14/2026 | Price change | $280,000-3.4%$211/sqft |
Source: Minot MLS #261521 Report a problem | ||
| 9/9/2026 | Listed for sale | $290,000+20.9%$218/sqft |
Source: Minot MLS #261521 Report a problem | ||
| 7/2/2025 | Contingent | $239,900$181/sqft |
Source: Minot MLS #250407 Report a problem | ||
| 6/23/2025 | Sold | -- |
Source: Minot MLS #496001_250407 Report a problem | ||
| 4/1/2025 | Listed for sale | $239,900$181/sqft |
Source:  NextHome #250407 Report a problem | ||
| 3/25/2025 | Contingent | $239,900$181/sqft |
Source: Minot MLS #250407 Report a problem | ||
| 3/22/2025 | Listed for sale | $239,900$181/sqft |
Source: Minot MLS #250407 Report a problem | ||
| 2/28/2005 | Sold | -- |
Source: Public Record Report a problem | ||
Public tax history
| Year | Property taxes | Tax assessment |
|---|---|---|
| 2025 | -- | $85,000 +3.7% |
| 2024 | -- | $82,000 -1.2% |
| 2023 | $841 -0.7% | $83,000 -5.7% |
| 2022 | $847 +0.1% | $88,000 -3.3% |
| 2021 | $846 -2.6% | $91,000 +1.1% |
| 2020 | $869 -1.6% | $90,000 +106.9% |
| 2019 | $883 -4.2% | $43,500 |
| 2018 | $922 -45.5% | $43,500 -41.4% |
| 2017 | $1,694 +29.4% | $74,200 |
| 2016 | $1,309 +25.4% | $74,200 |
| 2015 | $1,044 | $74,200 +2.1% |
| 2014 | $1,044 | $72,700 +4% |
| 2013 | -- | $69,900 +15% |
| 2012 | -- | $60,800 +3.1% |
| 2011 | -- | $59,000 +1.9% |
| 2010 | -- | $57,900 +14.9% |
| 2009 | $1,009 -19.5% | $50,400 +6.1% |
| 2008 | $1,253 | $47,500 |
Find assessor info on the county website
Monthly payment
Climate risks
Neighborhood: 58701

Similar homes
- $215,0003 bd2 ba1.5k sqft1313 Main St S, Minot, ND 58701For Sale
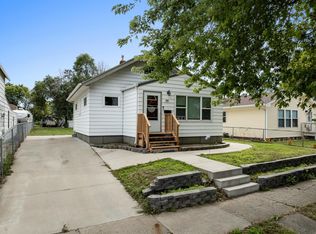
 MLS ID #261560, BECKY BERTSCH. Minot MLS
- $214,9002 bd2 ba1.7k sqft1003 Valley St, Minot, ND 58701For Sale
 MLS ID #261499, JERRY THOMAS. Minot MLS
- $220,0003 bd1 ba1.7k sqft1012 44th St SE, Minot, ND 58701For Sale
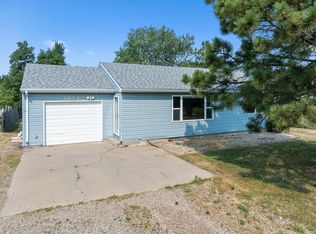 MLS ID #261285, Bill Dean. Minot MLS
- $240,0004 bd2 ba1.7k sqft326 9th Ave SE, Minot, ND 58701For Sale
 MLS ID #261454, Jenna Bjork. Minot MLS
- $260,0003 bd2 ba1.3k sqft810 Summit Dr, Minot, ND 58701For SaleMLS ID #261731, KERRI ZABLOTNEY. Minot MLS
- $210,0002 bd1 ba1.4k sqft521 13th St NW, Minot, ND 58703For SaleMLS ID #261414, DAWN VER BRUGGEN. Minot MLS
- $199,9003 bd1 ba1.7k sqft424 5th Ave NW, Minot, ND 58703For SaleMLS ID #261138, Austin Gleave. Minot MLS
- $199,9003 bd1 ba1.7k sqft522 6th St NE, Minot, ND 58703For SaleMLS ID #260981, Michael Buseth. Minot MLS
- $285,0003 bd2 ba1.9k sqft1011 18th St SE, Minot, ND 58701For SaleMLS ID #261674, SAMMY HERSLIP. Minot MLS
- $135,0002 bd2 ba1k sqft21 Westfield Cir, Minot, ND 58701For SaleMLS ID #261715, SHANEL EFFERTZ. Minot MLS
- $262,9003 bd2 ba1k sqft1568 47th Loop SE, Minot, ND 58701New ConstructionMLS ID #261607, Lynne Reisenauer. Minot MLS
- $274,9003 bd2 ba1.1k sqft5317 Sage Dr SE, Minot, ND 58701New ConstructionMLS ID #261515, Edward Steckler. Minot MLS
- $274,9003 bd2 ba1.1k sqft5323 Sage Dr SE, Minot, ND 58701New ConstructionMLS ID #261518, Edward Steckler. Minot MLS
- $274,9003 bd2 ba1.1k sqft5319 Sage Dr SE, Minot, ND 58701New ConstructionMLS ID #261516, Edward Steckler. Minot MLS
- $274,9003 bd2 ba1.1k sqft5321 Sage Dr SE, Minot, ND 58701New ConstructionMLS ID #261517, Edward Steckler. Minot MLS
- $250,0003 bd2 ba1.7k sqft628 10th St NE, Minot, ND 58703For SaleMLS ID #261372, SAMMY HERSLIP. Minot MLS
- $249,9003 bd1 ba1.7k sqft919 Main St N, Minot, ND 58703For SaleMLS ID #261473, MICHAEL HOUIM. Minot MLS
- $286,9003 bd2 ba1.2k sqft1552 47th Loop SE, Minot, ND 58701New ConstructionMLS ID #261532, Lynne Reisenauer. Minot MLS
- $283,9003 bd3 ba1.5k sqft1110 SE 34th Ave E, Minot, ND 58701For SaleMLS ID #261452, Alisa Kniffin. Minot MLS
