One-Level Townhome Living in SW Minot! This well-maintained 2-bedroom, 2-full-bath townhome offers comfortable, convenient living with everything you need on one level. Located in SW Minot, this home is close to shopping, restaurants, and everyday amenities. Inviting open-concept layout featuring the living room, dining area, and kitchen, creating a great space for everyday living and entertaining. The primary bedroom offers additional shelving in the closet for convenient organization, while both bathrooms feature dimmable lighting and additional heat. Both bedrooms and the living room have newer ceiling fans with remotes and dimmable lighting. The laundry is conveniently located just inside the garage entrance, making everyday chores easy. The attached 2-car garage includes a dedicated workshop area, a new concrete floor, water, and plenty of room for parking, storage, or projects. Enjoy the outdoors in the fenced backyard, complete with a patio and shed—perfect for relaxing, entertaining, or enjoying your own private outdoor space. Numerous improvements add to the home's comfort and functionality, including a newer furnace, refrigerator with ice maker, dishwasher, updated kitchen flooring, and an additional hot water heater under the kitchen sink for faster hot water. The kitchen has also been enhanced with an additional cupboard featuring roll-out shelves and a butcher-block countertop. There is also an SRT security system installed, and it can be activated by the new buyer if they choose. If you're looking for easy one-level living in a convenient SW Minot location, this townhome is worth a look. Check it out today! NO HOA.
For sale
Price cut: $17.1K (10/4)
$239,950
1231 34th Ave SW, Minot, ND 58701
2beds
2baths
1,096sqft
Townhouse
Built in 1998
5,152 Square Feet Lot
$232,900 Zestimate®
$219/sqft
$-- HOA
What's special
Refrigerator with ice makerInviting open-concept layoutUpdated kitchen flooringNewer furnaceSrt security system installed
- 34 days
- 419
- 13
Zillow last checked:
Listing updated:
Listed by:
TRACY DACHS 701-721-3372,
Century 21 Morrison Realty 701-839-0021
Source: Minot MLS,MLS#: 261537
Facts & features
Interior
Bedrooms & bathrooms
- Bedrooms: 2
- Bathrooms: 2
- Main level bathrooms: 2
- Main level bedrooms: 2
Primary bedroom
- Description: Attached Bath
- Level: Main
Bedroom 1
- Level: Main
Dining room
- Level: Main
Kitchen
- Description: Nice Sized
- Level: Main
Living room
- Description: Open To Kitchen
- Level: Main
Heating
- Forced Air, Natural Gas
Cooling
- Central Air
Appliances
- Included: Dishwasher, Disposal, Refrigerator, Range/Oven, Washer, Dryer
- Laundry: Main Level
Features
- Flooring: Tile, Laminate
- Basement: None
- Has fireplace: No
Interior area
- Total structure area: 1,096
- Total interior livable area: 1,096 sqft
- Finished area above ground: 1,096
Property
Parking
- Total spaces: 2
- Parking features: Attached, Garage: Insulated, Sheet Rock, Work Shop, Opener, Driveway: Concrete
- Attached garage spaces: 2
- Has uncovered spaces: Yes
Accessibility
- Accessibility features: Handicapped Access
Features
- Levels: One
- Stories: 1
- Patio & porch: Patio
- Exterior features: Sprinkler
- Fencing: Fenced
Lot
- Size: 5,152 Square Feet
- Dimensions: 46 x 112
Details
- Additional structures: Shed(s)
- Parcel number: MI357170400042
- Zoning: R2
Construction
Type & style
- Home type: Townhouse
- Property subtype: Townhouse
Materials
- Foundation: Concrete Perimeter
- Roof: Asphalt
Condition
- New construction: No
- Year built: 1998
Utilities & green energy
- Sewer: City
- Water: City
- Utilities for property: Cable Connected
Community & HOA
Location
- Region: Minot
Financial & listing details
- Price per square foot: $219/sqft
- Tax assessed value: $177,000
- Annual tax amount: $2,725
- Date on market: 9/14/2026
Estimated market value
$232,900
$221,000 - $245,000
$1,271/mo
Price history
| Date | Event | Price |
|---|---|---|
| 10/4/2026 | Price change | $239,950-6.6%$219/sqft |
Source:  Minot MLS #261537 Report a problem | ||
| 9/23/2026 | Price change | $257,000-3%$234/sqft |
Source: Minot MLS #261537 Report a problem | ||
| 9/14/2026 | Listed for sale | $265,000+51.5%$242/sqft |
Source: Minot MLS #261537 Report a problem | ||
| 8/27/2018 | Sold | -- |
Source: Public Record Report a problem | ||
| 8/3/2018 | Pending sale | $174,900$160/sqft |
Source: BROKERS 12, INC. #181880 Report a problem | ||
| 8/2/2018 | Listed for sale | $174,900$160/sqft |
Source: BROKERS 12, INC. #181880 Report a problem | ||
Public tax history
| Year | Property taxes | Tax assessment |
|---|---|---|
| 2025 | -- | $177,000 +6% |
| 2024 | -- | $167,000 +3.1% |
| 2023 | -- | $162,000 +5.9% |
| 2022 | -- | $153,000 +5.5% |
| 2021 | $691 -69.1% | $145,000 |
| 2019 | $2,234 -5.9% | -- |
| 2018 | $2,375 +7.7% | $75,000 -0.7% |
| 2017 | $2,205 +24.6% | $75,500 -4.4% |
| 2016 | $1,770 -9.2% | $79,000 |
| 2015 | $1,948 | $79,000 -2.5% |
| 2014 | $1,948 | $81,000 -0.4% |
| 2013 | -- | $81,350 +15.3% |
| 2012 | -- | $70,550 +9.2% |
| 2011 | -- | $64,600 +1.3% |
| 2010 | -- | $63,750 +9.4% |
| 2009 | $1,838 -18.4% | $58,250 -1.9% |
| 2008 | $2,252 | $59,400 -0.2% |
| 2007 | -- | $59,500 |
Find assessor info on the county website
Monthly payment
Est. payment
Payment breakdown
Explore the cost of this home by adjusting the details. Changes won't be saved.Climate risks
Neighborhood: 58701
Nearby schools
Schools provided by the listing agent
- District: Minot #1
Source: Minot MLS. This data may not be complete. We recommend contacting the local school district to confirm school assignments for this home.

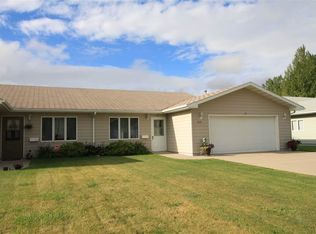

Similar homes
- $283,9003 bd3 ba1.5k sqft1110 SE 34th Ave E, Minot, ND 58701For Sale
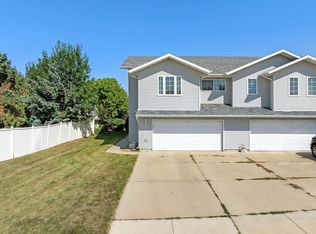
 MLS ID #261452, Alisa Kniffin. Minot MLS
- $240,0003 bd2 ba1.4k sqft2909 1st St SE, Minot, ND 58701For Sale
 MLS ID #261188, SCOTT LOUSER. Minot MLS
- $220,0003 bd2 ba1.3k sqft1500 73rd St SE, Minot, ND 58701For Sale
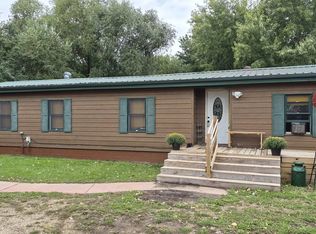 MLS ID #261521, Tim Knutson. Minot MLS
- $215,0003 bd2 ba1.5k sqft1313 Main St S, Minot, ND 58701For Sale
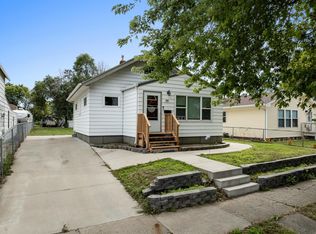 MLS ID #261560, BECKY BERTSCH. Minot MLS
- $135,0002 bd2 ba1k sqft21 Westfield Cir, Minot, ND 58701For SaleMLS ID #261715, SHANEL EFFERTZ. Minot MLS
- $262,9003 bd2 ba1k sqft1568 47th Loop SE, Minot, ND 58701New ConstructionMLS ID #261607, Lynne Reisenauer. Minot MLS
- $257,9002 bd2 ba1k sqft1562 47th Loop SE, Minot, ND 58701New ConstructionMLS ID #260772, Lynne Reisenauer. Minot MLS
- $210,0002 bd1 ba1.4k sqft521 13th St NW, Minot, ND 58703For SaleMLS ID #261414, DAWN VER BRUGGEN. Minot MLS
- $262,9003 bd2 ba1k sqft1564 47th Loop SE, Minot, ND 58701New ConstructionMLS ID #260771, Lynne Reisenauer. Minot MLS
- $286,9003 bd2 ba1.2k sqft1552 47th Loop SE, Minot, ND 58701New ConstructionMLS ID #261532, Lynne Reisenauer. Minot MLS
- $286,9003 bd2 ba1.2k sqft1522 47th Loop SE, Minot, ND 58701New ConstructionMLS ID #260930, Lynne Reisenauer. Minot MLS
- $286,9003 bd2 ba1.2k sqft1520 47th Loop SE, Minot, ND 58701New ConstructionMLS ID #260931, Lynne Reisenauer. Minot MLS
- $130,0002 bd1 ba928 sqft1824-15 St SW, Minot, ND 58701For SaleMLS ID #261671, Alexa vonGoltz. Minot MLS
- $169,9002 bd2 ba1.3k sqft2729 N Broadway, Minot, ND 58703For SaleMLS ID #261548, Amy Rogers. Minot MLS
- $274,9003 bd2 ba1.1k sqft5317 Sage Dr SE, Minot, ND 58701New ConstructionMLS ID #261515, Edward Steckler. Minot MLS
- $274,9003 bd2 ba1.1k sqft5323 Sage Dr SE, Minot, ND 58701New ConstructionMLS ID #261518, Edward Steckler. Minot MLS
- $274,9003 bd2 ba1.1k sqft5319 Sage Dr SE, Minot, ND 58701New ConstructionMLS ID #261516, Edward Steckler. Minot MLS
- $274,9003 bd2 ba1.1k sqft5321 Sage Dr SE, Minot, ND 58701New ConstructionMLS ID #261517, Edward Steckler. Minot MLS
- $312,9003 bd3 ba1.6k sqft1560 47th Loop SE, Minot, ND 58701New ConstructionMLS ID #261533, Lynne Reisenauer. Minot MLS
- $312,9003 bd3 ba1.6k sqft1558 47th Loop SE, Minot, ND 58701New ConstructionMLS ID #261531, Lynne Reisenauer. Minot MLS
