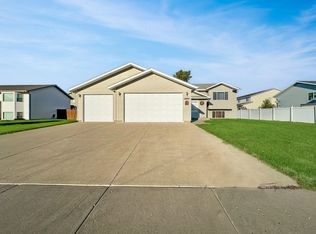
Welcome home to this beautiful split foyer in SE Minot! Offering 3 bedrooms, 3 bathrooms, a 3-car garage, and plenty of flexible space, this home is designed with both comfort and functionality in mind. Step inside to an inviting upper level filled with natural light and a beautiful open-concept layout. The spacious living room flows seamlessly into the dining area and kitchen, creating the perfect space for everyday living or entertaining. The upper level features 2 bedrooms and 2 bathrooms, providing plenty of room for everyone. Downstairs, you'll find the 3rd bedroom, large family room with endless possibilities for movie nights, entertaining, or simply spreading out and relaxing. A large, separate laundry room adds convenience, while an unfinished room gives you the option to create a 4th bedroom, office, workout room, or additional living space to fit your needs. The third bathroom completes the lower level. Step outside to enjoy the large, fully fenced backyard—perfect for pets, play, gardening, or summer gatherings. The spacious deck provides a great spot to relax and take in the backyard, with additional storage tucked underneath. A large storage shed offers even more room for tools, lawn equipment, hobbies, and all those extras you don't want taking up space in the garage. With a 3-car garage, abundant storage, tons of natural light, and a fantastic layout in SE Minot, this home offers the space and versatility you've been looking for. Come see everything this home has to offer!
For sale
$404,900
3204 15th St SE, Minot, ND 58701
3beds
3baths
2,446sqft
Single Family Residence
Built in 2009
0.25 Acres Lot
$384,300 Zestimate®
$166/sqft
$-- HOA
What's special
Large family roomLarge fully fenced backyardTons of natural lightSpacious deckBeautiful open-concept layoutLarge storage shedLarge separate laundry room
- 25 days
- 523
- 32
Zillow last checked:
Listing updated:
Listed by:
Katie Ressler 701-340-8594,
Preferred Partners Real Estate 701-852-4663,
Brandan Ressler 701-818-5591,
Preferred Partners Real Estate
Source: Minot MLS,MLS#: 261630
Facts & features
Interior
Bedrooms & bathrooms
- Bedrooms: 3
- Bathrooms: 3
Primary bedroom
- Level: Upper
Bedroom 1
- Level: Upper
Bedroom 2
- Level: Basement
Bedroom 3
- Description: Unfinished
- Level: Basement
Dining room
- Level: Upper
Family room
- Level: Basement
Kitchen
- Level: Upper
Living room
- Level: Upper
Heating
- Forced Air, Natural Gas
Cooling
- Central Air
Appliances
- Included: Microwave, Dishwasher, Refrigerator, Range/Oven
- Laundry: In Basement
Features
- Flooring: Other
- Basement: Partially Finished
- Has fireplace: No
Interior area
- Total structure area: 2,446
- Total interior livable area: 2,446 sqft
- Finished area above ground: 1,223
Property
Parking
- Total spaces: 3
- Parking features: Attached, Driveway: Concrete
- Attached garage spaces: 3
- Has uncovered spaces: Yes
Features
- Levels: Split Foyer
- Fencing: Fenced
Lot
- Size: 0.25 Acres
- Dimensions: 92.12 x 120
Details
- Additional structures: Shed(s)
- Parcel number: MI31.B31.060.0050
- Zoning: R1
Construction
Type & style
- Home type: SingleFamily
- Property subtype: Single Family Residence
Materials
- Foundation: Concrete Perimeter
- Roof: Asphalt
Condition
- New construction: No
- Year built: 2009
Utilities & green energy
- Sewer: City
- Water: City
Community & HOA
Location
- Region: Minot
Financial & listing details
- Price per square foot: $166/sqft
- Tax assessed value: $347,000
- Annual tax amount: $5,002
- Date on market: 9/25/2026
Estimated market value
$384,300
$365,000 - $404,000
$2,576/mo
Price history
| Date | Event | Price |
|---|---|---|
| 9/25/2026 | Listed for sale | $404,900-4.7%$166/sqft |
Source:  Minot MLS #261630 Report a problem | ||
| 9/25/2026 | Listing removed | $424,900$174/sqft |
Source: Minot MLS #261505 Report a problem | ||
| 9/16/2026 | Listed for sale | $424,900+21.4%$174/sqft |
Source: Minot MLS #261505 Report a problem | ||
| 1/12/2024 | Sold | -- |
Source: Minot MLS #231948 Report a problem | ||
| 12/11/2023 | Pending sale | $349,900$143/sqft |
Source: Minot MLS #231948 Report a problem | ||
| 12/5/2023 | Contingent | $349,900$143/sqft |
Source: Minot MLS #231948 Report a problem | ||
| 12/4/2023 | Listed for sale | $349,900+59.1%$143/sqft |
Source: Minot MLS #231948 Report a problem | ||
| 9/27/2013 | Listing removed | $219,900$90/sqft |
Source: Rockstar Real Estate, Inc. #130607 Report a problem | ||
| 3/20/2013 | Listed for sale | $219,900$90/sqft |
Source: Rockstar Real Estate, Inc. #130607 Report a problem | ||
Public tax history
| Year | Property taxes | Tax assessment |
|---|---|---|
| 2025 | -- | $347,000 +3.9% |
| 2024 | $4,880 -3.3% | $334,000 +3.4% |
| 2023 | $5,046 | $323,000 +5.2% |
| 2022 | -- | $307,000 +5.1% |
| 2021 | $4,186 -1.3% | $292,000 |
| 2019 | $4,240 -3.3% | -- |
| 2018 | $4,386 +28.3% | $138,500 +18.4% |
| 2017 | $3,417 +23.5% | $117,000 -5.3% |
| 2016 | $2,767 -8% | $123,500 |
| 2015 | $3,007 | $123,500 -0.4% |
| 2014 | $3,007 | $124,000 -3.3% |
| 2013 | -- | $128,200 +11% |
| 2012 | -- | $115,500 +90% |
| 2011 | -- | $60,800 -38.2% |
| 2010 | -- | $98,400 |
Find assessor info on the county website
Monthly payment
Est. payment
Payment breakdown
Explore the cost of this home by adjusting the details. Changes won't be saved.Climate risks
Neighborhood: 58701
Nearby schools
Schools provided by the listing agent
- District: Minot #1
Source: Minot MLS. This data may not be complete. We recommend contacting the local school district to confirm school assignments for this home.