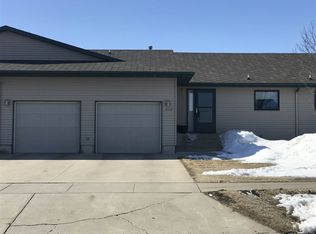
Location, Location, Location!!! Beautiful, well-maintained, 3-bedroom condo in SW Minot. This super clean condo has 1564 square feet on each level. The kitchen has lots of cabinets and counterspace perfect for one person or many. There are two bedrooms on the main floor with the VERY SPACIOUS primary bedroom which includes a large vanity, closet and a walk-in shower. Main floor laundry is located in the full bathroom. The spacious open floor plan will have you enjoying quiet time or entertaining the family. Check out the large, covered deck out the back door perfect for reading a book or grilling. Downstairs there is a nice size family room, large bedroom, ¾ bath, and an additional room for an office, craft room or whatever your heart desires. This condo has so much storage room available on both levels. There is a two-stall attached garage with stairs to access the downstairs and a convenient central vacuum system that works throughout the house. This end unit has an HOA of $200.00 per month which includes snow removal, lawn care, and outside insurance. Check it out today.
For sale
Price cut: $10K (9/15)
$365,000
3124 4th St SW, Minot, ND 58701
3beds
3baths
3,048sqft
Condominium
Built in 1998
-- sqft lot
$354,700 Zestimate®
$120/sqft
$200/mo HOA
What's special
Spacious open floor planVery spacious primary bedroomLarge vanityWalk-in shower
- 94 days
- 181
- 5
Zillow last checked:
Listing updated:
Listed by:
LORI HENDERSON 701-721-0158,
Preferred Partners Real Estate 701-852-4663
Source: Minot MLS,MLS#: 261114
Facts & features
Interior
Bedrooms & bathrooms
- Bedrooms: 3
- Bathrooms: 3
- Main level bathrooms: 2
- Main level bedrooms: 2
Primary bedroom
- Level: Main
Bedroom 1
- Level: Main
Bedroom 2
- Level: Lower
Dining room
- Level: Main
Family room
- Level: Lower
Kitchen
- Level: Main
Living room
- Level: Main
Heating
- Forced Air, Natural Gas, Electric
Cooling
- Central Air
Appliances
- Included: Microwave, Dishwasher, Refrigerator, Range/Oven, Washer, Dryer
- Laundry: Main Level
Features
- Flooring: Carpet, Linoleum
- Basement: Finished,Full
- Has fireplace: No
Interior area
- Total structure area: 3,048
- Total interior livable area: 3,048 sqft
- Finished area above ground: 1,524
Property
Parking
- Total spaces: 2
- Parking features: Attached, Garage: Insulated, Sheet Rock, Opener, Lights, Driveway: Concrete
- Attached garage spaces: 2
- Has uncovered spaces: Yes
Features
- Levels: One
- Stories: 1
- Patio & porch: Deck, Porch
Lot
- Size: 6,403 Square Feet
Details
- Parcel number: MI358600003124
- Zoning: R3
Construction
Type & style
- Home type: Condo
- Property subtype: Condominium
Materials
- Foundation: Concrete Perimeter
- Roof: Asphalt
Condition
- New construction: No
- Year built: 1998
Utilities & green energy
- Sewer: City
- Water: City
Community & HOA
HOA
- Has HOA: Yes
- HOA fee: $200 monthly
Location
- Region: Minot
Financial & listing details
- Price per square foot: $120/sqft
- Tax assessed value: $309,000
- Annual tax amount: $4,454
- Date on market: 7/1/2026
Estimated market value
$354,700
$337,000 - $372,000
$2,501/mo
Price history
| Date | Event | Price |
|---|---|---|
| 9/15/2026 | Price change | $365,000-2.7%$120/sqft |
Source:  Minot MLS #261114 Report a problem Minot MLS #261114 Report a problem | ||
| 7/8/2026 | Price change | $375,000-3.8%$123/sqft |
Source: Minot MLS #261114 Report a problem | ||
| 7/1/2026 | Listed for sale | $390,000$128/sqft |
Source: Minot MLS #261114 Report a problem | ||
Public tax history
| Year | Property taxes | Tax assessment |
|---|---|---|
| 2025 | -- | $309,000 +2% |
| 2024 | $2,491 -44.8% | $303,000 +4.8% |
| 2023 | $4,514 | $289,000 +6.6% |
| 2022 | -- | $271,000 +4.6% |
| 2021 | $3,713 +0.1% | $259,000 |
| 2019 | $3,708 -8.9% | -- |
| 2018 | $4,069 +8% | $128,500 -0.4% |
| 2017 | $3,768 +23.2% | $129,000 -5.5% |
| 2016 | $3,058 -14% | $136,500 |
| 2015 | $3,556 | $136,500 +3.8% |
| 2014 | $3,556 | $131,500 -7.2% |
| 2013 | -- | $141,700 +8.4% |
| 2012 | -- | $130,700 +5.3% |
| 2011 | -- | $124,100 +6.7% |
| 2010 | -- | $116,350 +14.6% |
| 2009 | $3,203 -11% | $101,500 +7% |
| 2008 | $3,598 | $94,900 +0.7% |
| 2007 | -- | $94,200 |
Find assessor info on the county website
Monthly payment
Est. payment
Payment breakdown
Explore the cost of this home by adjusting the details. Changes won't be saved.Climate risks
Neighborhood: 58701
Nearby schools
Schools provided by the listing agent
- District: Minot #1
Source: Minot MLS. This data may not be complete. We recommend contacting the local school district to confirm school assignments for this home.
Similar homes
- $344,9004 bd3 ba2.7k sqft600 32nd Ave SW APT D, Minot, ND 58701For Sale

 MLS ID #261356, KAUSHA BAKK. Minot MLS
 - $350,0004 bd3 ba2.7k sqft824 35th Ave SW APT A, Minot, ND 58701For Sale
 MLS ID #261326, CHERYL CROONQUIST. Minot MLS
 - $360,0003 bd3 ba3k sqftCity Center South Condo, Minot, ND 58701For Sale
 MLS ID #261065, CHERYL CROONQUIST. Minot MLS
 - $385,0004 bd3 ba2.7k sqft824 35th Ave SW, Minot, ND 58701For Sale
 MLS ID #261364, ANGELA OLSON. Minot MLS
 - $404,9003 bd3 ba2.4k sqft3204 15th St SE, Minot, ND 58701For SaleMLS ID #261630, Katie Ressler. Minot MLS
- $329,9002 bd2 ba2.5k sqft828 24th Ave SW, Minot, ND 58701For SaleMLS ID #260889, KAUSHA BAKK. Minot MLS
- $330,0003 bd3 ba2.3k sqft1510 7th St SW, Minot, ND 58701For SaleMLS ID #261559, Jenna Bjork. Minot MLS
- $398,9004 bd3 ba2.9k sqft1928 25th St SW, Minot, ND 58701For SaleMLS ID #261549, Jody Bullinger. Minot MLS
- $299,9004 bd2 ba2k sqft100 29th Ave SE, Minot, ND 58701For SaleMLS ID #261449, SCOTT LOUSER. Minot MLS
- $349,5004 bd2 ba2.3k sqft1825 12th St SW, Minot, ND 58701For SaleMLS ID #261317, DREW WIERSON. Minot MLS
- $399,9004 bd3 ba2.6k sqft607 17th St SW, Minot, ND 58701For SaleMLS ID #261529, Morgan Abel. Minot MLS
- $364,0003 bd3 ba2.3k sqft1204 6th St NE, Minot, ND 58703For SaleMLS ID #261287, Olivia Rae. Minot MLS
- $283,9003 bd3 ba1.5k sqft1110 SE 34th Ave E, Minot, ND 58701For SaleMLS ID #261452, Alisa Kniffin. Minot MLS
- $429,0005 bd3 ba2.8k sqft2537 10th Ave NW, Minot, ND 58703For SaleMLS ID #261651, JDee Douglas. Minot MLS
- $320,0005 bd2 ba2.9k sqft2513 W Central Ave, Minot, ND 58701For SaleMLS ID #261512, ASHLEIGH COLLINS. Minot MLS
- $399,9005 bd3 ba2.6k sqft1405 Golden Valley Ln, Minot, ND 58703For SaleMLS ID #261342, Robbie Opperude. Minot MLS
- $419,5004 bd3 ba1.9k sqft3800 38th St SE, Minot, ND 58701For SaleMLS ID #261312, DREW WIERSON. Minot MLS
- $488,0004 bd3 ba2.8k sqft1905 26th St SW, Minot, ND 58701For SaleMLS ID #261563, Janet Schelling. Minot MLS
- $329,5004 bd3 ba2.8k sqft1708 16th St NW, Minot, ND 58703For SaleMLS ID #261325, DREW WIERSON. Minot MLS
- $409,9004 bd3 ba2.8k sqft1424 Golden Valley Ln, Minot, ND 58703For SaleMLS ID #261527, SAMMY HERSLIP. Minot MLS
