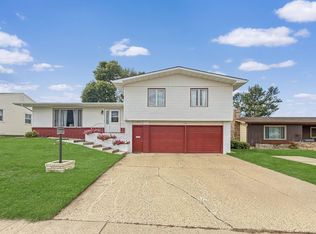
Welcome to 607 17th St SW in the heart of Minot. An immaculate property, that was completely tore down following the 2011 flood and re-built from the foundation up! Not an inch was missed when rebuilding this home, from the well-manicured yard to the stunning interior. Stepping in the front door you are welcomed into the spacious entryway, and invited into the open concept living room, dining room and kitchen. The kitchen has knotty alder cabinets and stainless-steel appliances. The dining room has patio doors leading to the fully fenced back yard. Down the hall are 2 bedrooms, 1 full bathroom and the primary suite which has a walk-in closet and a 3/4 bathroom with a dual sink. Downstairs is a large family room, a 4th non egress bedroom, laundry/storage room and a secondary storage room. The attached 2 stall garage is finished with insulation, sheetrock and heated.
For sale
Price cut: $10K (10/7)
$389,900
607 17th St SW, Minot, ND 58701
4beds
3baths
2,664sqft
Single Family Residence
Built in 1967
9,147 Square Feet Lot
$373,600 Zestimate®
$146/sqft
$-- HOA
What's special
Knotty alder cabinetsSpacious entrywayStunning interiorWell-manicured yardStainless-steel appliances
- 27 days
- 1,258
- 122
Zillow last checked:
Listing updated:
Listed by:
Morgan Abel 701-340-6683,
SIGNAL REALTY 701-852-3505
Source: Minot MLS,MLS#: 261529
Facts & features
Interior
Bedrooms & bathrooms
- Bedrooms: 4
- Bathrooms: 3
- Main level bathrooms: 2
- Main level bedrooms: 3
Primary bedroom
- Description: Suite
- Level: Main
Bedroom 1
- Level: Main
Bedroom 2
- Level: Main
Bedroom 3
- Description: Non Egress
- Level: Basement
Dining room
- Description: Patio Access
- Level: Main
Family room
- Description: Carpet
- Level: Basement
Kitchen
- Description: Knotty Alder Cabinets
- Level: Main
Living room
- Level: Main
Heating
- Forced Air, Natural Gas
Cooling
- Central Air
Appliances
- Included: Microwave, Dishwasher, Disposal, Refrigerator, Range/Oven
- Laundry: In Basement
Features
- Flooring: Carpet, Other
- Basement: Finished,Full
- Has fireplace: No
Interior area
- Total structure area: 2,664
- Total interior livable area: 2,664 sqft
- Finished area above ground: 1,432
Property
Parking
- Total spaces: 2
- Parking features: Attached, Garage: Heated, Insulated, Sheet Rock, Opener, Lights, Driveway: Concrete
- Attached garage spaces: 2
- Has uncovered spaces: Yes
Features
- Levels: One
- Stories: 1
- Patio & porch: Patio
- Fencing: Fenced
Lot
- Size: 9,147 Square Feet
- Dimensions: 75 x 120
Details
- Parcel number: MI222930200080
- Zoning: R1
Construction
Type & style
- Home type: SingleFamily
- Property subtype: Single Family Residence
Materials
- Foundation: Concrete Perimeter
- Roof: Asphalt
Condition
- New construction: No
- Year built: 1967
Utilities & green energy
- Sewer: City
- Water: City
Community & HOA
Location
- Region: Minot
Financial & listing details
- Price per square foot: $146/sqft
- Tax assessed value: $277,000
- Annual tax amount: $4,224
- Date on market: 9/10/2026
Estimated market value
$373,600
$355,000 - $392,000
$2,723/mo
Price history
| Date | Event | Price |
|---|---|---|
| 10/7/2026 | Price change | $389,900-2.5%$146/sqft |
Source:  Minot MLS #261529 Report a problem Minot MLS #261529 Report a problem | ||
| 9/21/2026 | Price change | $399,900-2.4%$150/sqft |
Source: Minot MLS #261529 Report a problem | ||
| 9/10/2026 | Listed for sale | $409,900$154/sqft |
Source: Minot MLS #261529 Report a problem | ||
Public tax history
| Year | Property taxes | Tax assessment |
|---|---|---|
| 2025 | -- | $277,000 +1.5% |
| 2024 | $3,514 -10% | $273,000 +9.2% |
| 2023 | $3,905 | $250,000 +15.7% |
| 2022 | -- | $216,000 +10.2% |
| 2021 | $2,809 -3.2% | $196,000 |
| 2019 | $2,903 -4.5% | -- |
| 2018 | $3,040 | $96,000 -3% |
| 2017 | -- | $99,000 -8.8% |
| 2016 | $2,431 +21.1% | $108,500 |
| 2015 | $2,007 | $108,500 +17.9% |
| 2014 | $2,007 | $92,000 -3.2% |
| 2013 | -- | $95,000 +45.6% |
| 2012 | -- | $65,250 +25.2% |
| 2011 | -- | $52,100 -20.6% |
| 2010 | -- | $65,650 +8.7% |
| 2009 | $1,906 -11.5% | $60,400 +6.3% |
| 2008 | $2,154 | $56,800 +1.6% |
| 2007 | -- | $55,900 |
Find assessor info on the county website
Monthly payment
Est. payment
Payment breakdown
Explore the cost of this home by adjusting the details. Changes won't be saved.Climate risks
Neighborhood: 58701
Nearby schools
Schools provided by the listing agent
- District: Minot #1
Source: Minot MLS. This data may not be complete. We recommend contacting the local school district to confirm school assignments for this home.
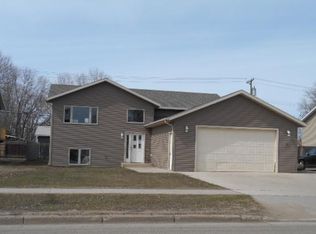
Similar homes
- $319,9004 bd3 ba2.2k sqft1704 5th Ave SW, Minot, ND 58701For Sale
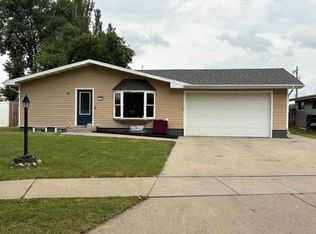
 MLS ID #261357, JANE MAYER. Minot MLS
 - $349,5004 bd2 ba2.3k sqft1825 12th St SW, Minot, ND 58701For Sale
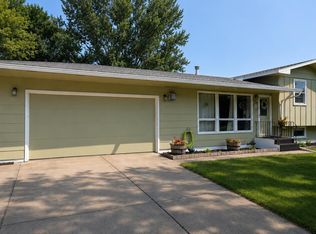 MLS ID #261317, DREW WIERSON. Minot MLS
 - $429,0005 bd3 ba2.8k sqft2537 10th Ave NW, Minot, ND 58703For Sale
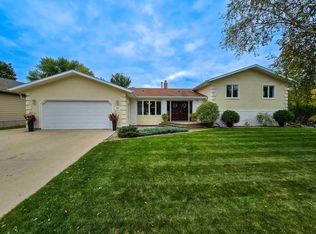 MLS ID #261651, JDee Douglas. Minot MLS
 - $330,0003 bd3 ba2.3k sqft1510 7th St SW, Minot, ND 58701For Sale
 MLS ID #261559, Jenna Bjork. Minot MLS
 - $404,9003 bd3 ba2.4k sqft3204 15th St SE, Minot, ND 58701For SaleMLS ID #261630, Katie Ressler. Minot MLS
- $320,0005 bd2 ba2.9k sqft2513 W Central Ave, Minot, ND 58701For SaleMLS ID #261512, ASHLEIGH COLLINS. Minot MLS
- $409,9004 bd3 ba2.8k sqft1424 Golden Valley Ln, Minot, ND 58703For SaleMLS ID #261527, SAMMY HERSLIP. Minot MLS
- $399,9005 bd3 ba2.6k sqft1405 Golden Valley Ln, Minot, ND 58703For SaleMLS ID #261342, Robbie Opperude. Minot MLS
- $483,0004 bd3 ba2.8k sqft1905 26th St SW, Minot, ND 58701For SaleMLS ID #261563, Janet Schelling. Minot MLS
- $320,0004 bd2 ba2.6k sqft2215 5th Ave NW, Minot, ND 58703For SaleMLS ID #261658, AISHA VADELL. Minot MLS
- $399,5004 bd3 ba1.9k sqft3800 38th St SE, Minot, ND 58701For SaleMLS ID #261312, DREW WIERSON. Minot MLS
- $445,0004 bd3 ba2.9k sqft2529 10th Ave NW, Minot, ND 58703For SaleMLS ID #261503, Amanda Manuwal. Minot MLS
- $312,9004 bd2 ba2.3k sqft2205 8th Ave NW, Minot, ND 58703For SaleMLS ID #261451, Robbie Opperude. Minot MLS
- $474,5005 bd4 ba3.4k sqft1101 10th St SW, Minot, ND 58701For SaleMLS ID #260985, Justin Burgess. Minot MLS
- $364,0003 bd3 ba2.3k sqft1204 6th St NE, Minot, ND 58703For SaleMLS ID #261287, Olivia Rae. Minot MLS
- $344,9004 bd3 ba2.7k sqft600 32nd Ave SW APT D, Minot, ND 58701For SaleMLS ID #261356, KAUSHA BAKK. Minot MLS
- $479,9005 bd3 ba3.1k sqft13 30th St NW, Minot, ND 58703For SaleMLS ID #261627, Penny Belgarde. Minot MLS
- $299,9004 bd2 ba2k sqft100 29th Ave SE, Minot, ND 58701For SaleMLS ID #261449, SCOTT LOUSER. Minot MLS
- $574,9003 bd3 ba3k sqft600 28th Ave SW, Minot, ND 58701For SaleMLS ID #261197, BECKY BERTSCH. Minot MLS
