Exceptional Townhouse with Flexible Living Space in a Desirable Location! Beautifully maintained and thoughtfully designed, this inviting townhouse offers an exceptional combination of comfort, functionality, and versatile living space in a desirable area of town. The main level features an open floor plan that creates a welcoming atmosphere for everyday living and entertaining. Two bedrooms, including a spacious primary suite with a walk-in closet, provide comfortable accommodations, while two bathrooms and convenient main-floor laundry add to the home's practical appeal. The fully finished lower level offers an impressive extension of the living space, featuring its own full kitchen, a designated dining area, and a comfortable family room anchored by a cozy gas fireplace. Two additional bedrooms, another bathroom, a dedicated craft room, and a separate laundry closet with an included stackable washer and dryer make this level especially versatile. Whether you need extra room for hobbies, guests, creative pursuits, or simply spreading out, this thoughtfully arranged space offers plenty of possibilities. Enjoy outdoor relaxation on the wood deck, along with the convenience of a double garage. With its well-maintained condition, flexible floor plan, and abundance of living space, this townhouse offers a wonderful opportunity for a variety of lifestyles. As an added bonus, many of the personal property items in the home are also available for purchase and may be negotiated, potentially making your transition into your new home even easier. Offering space, versatility, and comfort in a desirable location, this is a townhouse you won't want to miss!
For sale
$400,000
1600 14th Ave SW, Minot, ND 58701
4beds
3baths
2,820sqft
Townhouse
Built in 1999
4,100 Square Feet Lot
$380,900 Zestimate®
$142/sqft
$-- HOA
What's special
Double garageFully finished lower levelDedicated craft roomConvenient main-floor laundryWood deckOpen floor planTwo bathrooms
- 2 days
- 238
- 11
Likely to sell faster than
Zillow last checked:
Listing updated:
Listed by:
SCOTT LOUSER 701-833-8489,
NextHome Legendary Properties 701-852-8151
Source: Minot MLS,MLS#: 261752
Facts & features
Interior
Bedrooms & bathrooms
- Bedrooms: 4
- Bathrooms: 3
- Main level bathrooms: 2
- Main level bedrooms: 2
Primary bedroom
- Description: Full Suite And Wic
- Level: Main
Bedroom 1
- Description: Used As An Office
- Level: Main
Bedroom 2
- Description: Egress Window
- Level: Lower
Bedroom 3
- Description: Egress Window
- Level: Lower
Dining room
- Level: Main
Family room
- Description: With Gas Fireplace
- Level: Lower
Kitchen
- Level: Main
Living room
- Level: Main
Heating
- Forced Air, Natural Gas
Cooling
- Central Air
Appliances
- Included: Microwave, Dishwasher, Refrigerator, Range/Oven, Washer, Dryer
- Laundry: Main Level
Features
- Flooring: Carpet, Laminate
- Basement: Finished,Full,Daylight
- Number of fireplaces: 1
- Fireplace features: Gas, Lower, Family Room
Interior area
- Total structure area: 2,820
- Total interior livable area: 2,820 sqft
- Finished area above ground: 1,410
Property
Parking
- Total spaces: 2
- Parking features: Attached, Garage: Opener, Lights, Driveway: Concrete
- Attached garage spaces: 2
- Has uncovered spaces: Yes
Features
- Levels: One
- Stories: 1
- Patio & porch: Deck
Lot
- Size: 4,100 Square Feet
Details
- Parcel number: MI268640000010
- Zoning: R1
Construction
Type & style
- Home type: Townhouse
- Property subtype: Townhouse
Materials
- Foundation: Concrete Perimeter
- Roof: Asphalt
Condition
- New construction: No
- Year built: 1999
Utilities & green energy
- Sewer: City
- Water: City
- Utilities for property: Cable Connected
Community & HOA
Location
- Region: Minot
Financial & listing details
- Price per square foot: $142/sqft
- Tax assessed value: $288,000
- Annual tax amount: $4,267
- Date on market: 10/22/2026
Estimated market value
$380,900
$362,000 - $400,000
$1,559/mo
Price history
| Date | Event | Price |
|---|---|---|
| 10/22/2026 | Listed for sale | $400,000$142/sqft |
Source:  Minot MLS #261752 Report a problem | ||
Public tax history
| Year | Property taxes | Tax assessment |
|---|---|---|
| 2025 | -- | $288,000 +5.1% |
| 2024 | $3,528 -15.1% | $274,000 +3% |
| 2023 | $4,155 | $266,000 +6.8% |
| 2022 | -- | $249,000 +5.5% |
| 2021 | $3,383 -7.6% | $236,000 |
| 2019 | $3,662 -4.4% | -- |
| 2018 | $3,831 | $121,000 +17.5% |
| 2017 | -- | $103,000 |
| 2016 | $2,307 -21.8% | $103,000 |
| 2015 | $2,952 | $103,000 -1.9% |
| 2014 | $2,952 | $105,000 -5.8% |
| 2013 | -- | $111,500 +4.4% |
| 2012 | -- | $106,850 +8.3% |
| 2011 | -- | $98,650 +2.1% |
| 2010 | -- | $96,600 +3.3% |
| 2009 | $2,951 -10.8% | $93,500 +7.2% |
| 2008 | $3,306 | $87,200 +3.7% |
| 2007 | -- | $84,100 |
Find assessor info on the county website
Monthly payment
Est. payment
Payment breakdown
Explore the cost of this home by adjusting the details. Changes won't be saved.Climate risks
Neighborhood: 58701
Nearby schools
Schools provided by the listing agent
- District: Edison
Source: Minot MLS. This data may not be complete. We recommend contacting the local school district to confirm school assignments for this home.
Similar homes
- $479,9004 bd3 ba2.8k sqft1905 26th St SW, Minot, ND 58701For Sale
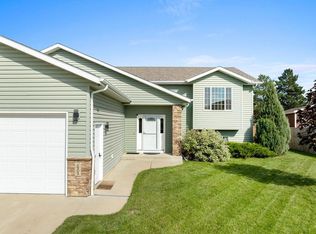
 MLS ID #261738, Janet Schelling. Minot MLS
- $319,9004 bd4 ba2k sqft910 1st Ave SW, Minot, ND 58701For Sale
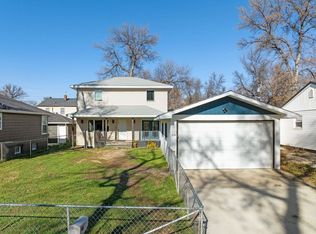 MLS ID #261755, Gareth Daniel. Minot MLS
- $250,0003 bd2 ba2.2k sqft1301 11 1/2 Ave SW, Minot, ND 58701For Sale
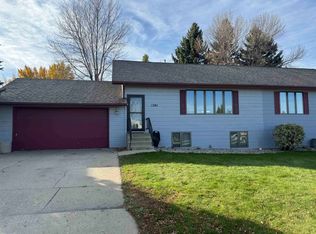 MLS ID #261732, ASHLEE DESCHAMP. Minot MLS
- $344,9004 bd3 ba2.7k sqft600 32nd Ave SW APT D, Minot, ND 58701For Sale
 MLS ID #261356, KAUSHA BAKK. Minot MLS
- $415,0005 bd2 ba2.4k sqft3441 Woodside Dr SE, Minot, ND 58701For SaleMLS ID #261710, Stephanie Andersen. Minot MLS
- $489,9004 bd3 ba2.7k sqft2033 Lakeside St, Minot, ND 58703For SaleMLS ID #261740, Rachel Gaddie. Minot MLS
- $404,9003 bd3 ba2.4k sqft3204 15th St SE, Minot, ND 58701For SaleMLS ID #261630, Katie Ressler. Minot MLS
- $299,9003 bd2 ba2k sqft1817 4th St SW, Minot, ND 58701For SaleMLS ID #261734, NEIL GUSH. Minot MLS
- $350,0003 bd3 ba2.1k sqft1710 4th St SE, Minot, ND 58701For SaleMLS ID #261716, Sarah Kropp. Minot MLS
- $399,5004 bd3 ba1.9k sqft3800 38th St SE, Minot, ND 58701For SaleMLS ID #261312, DREW WIERSON. Minot MLS
- $300,0003 bd1 ba1.7k sqft3121 1st St SE, Minot, ND 58701For SaleMLS ID #261741, DELYNN WEISHAAR. Minot MLS
- $474,5005 bd4 ba3.4k sqft1101 10th St SW, Minot, ND 58701For SaleMLS ID #260985, Justin Burgess. Minot MLS
- $319,9003 bd3 ba2.3k sqft1510 7th St SW, Minot, ND 58701For SaleMLS ID #261559, Jenna Bjork. Minot MLS
- $370,0004 bd3 ba2.7k sqft824 35th Ave SW, Minot, ND 58701For SaleMLS ID #261364, ANGELA OLSON. Minot MLS
- $280,0005 bd3 ba2.5k sqft314 9th St NW, Minot, ND 58703For SaleMLS ID #261754, Michael Buseth. Minot MLS
- $365,0003 bd3 ba3k sqft3124 4th St SW, Minot, ND 58701For SaleMLS ID #261114, LORI HENDERSON. Minot MLS
- $294,0004 bd2 ba2.4k sqft1920 W Central Ave, Minot, ND 58701For SaleMLS ID #261726, SCOTT LOUSER. Minot MLS
- $279,9004 bd2 ba1.8k sqft3122 8th St SE, Minot, ND 58703For SaleMLS ID #261750, MATAYA LAFONTAINE. Minot MLS
- $485,0004 bd3 ba3.6k sqft2600 Brookside Dr, Minot, ND 58701For SaleMLS ID #261585, Betsy Trudell. Minot MLS
- $499,5005 bd4 ba3.4k sqft1624 13 1/2 St SW, Minot, ND 58701For SaleMLS ID #261632, DREW WIERSON. Minot MLS
